Kitchen design gets personal pretty quickly. One homeowner may care most about having an efficient place to prep and cook. Another needs room for several people to move through the space, more cold storage, or a pantry that can handle the overflow of everyday life. Those are the kinds of details we want to understand before the kitchen starts taking shape.
As a custom design-build firm, P.E.A. Builders looks at the kitchen as part of the whole home rather than starting with a standard list of features. The layout, appliances, storage, nearby rooms, and the way the homeowners like to gather all come into the conversation. Our East Troy, Door County, and New Berlin homes are good examples of just how different the answers can be.
A Kitchen for Someone Who Really Cooks
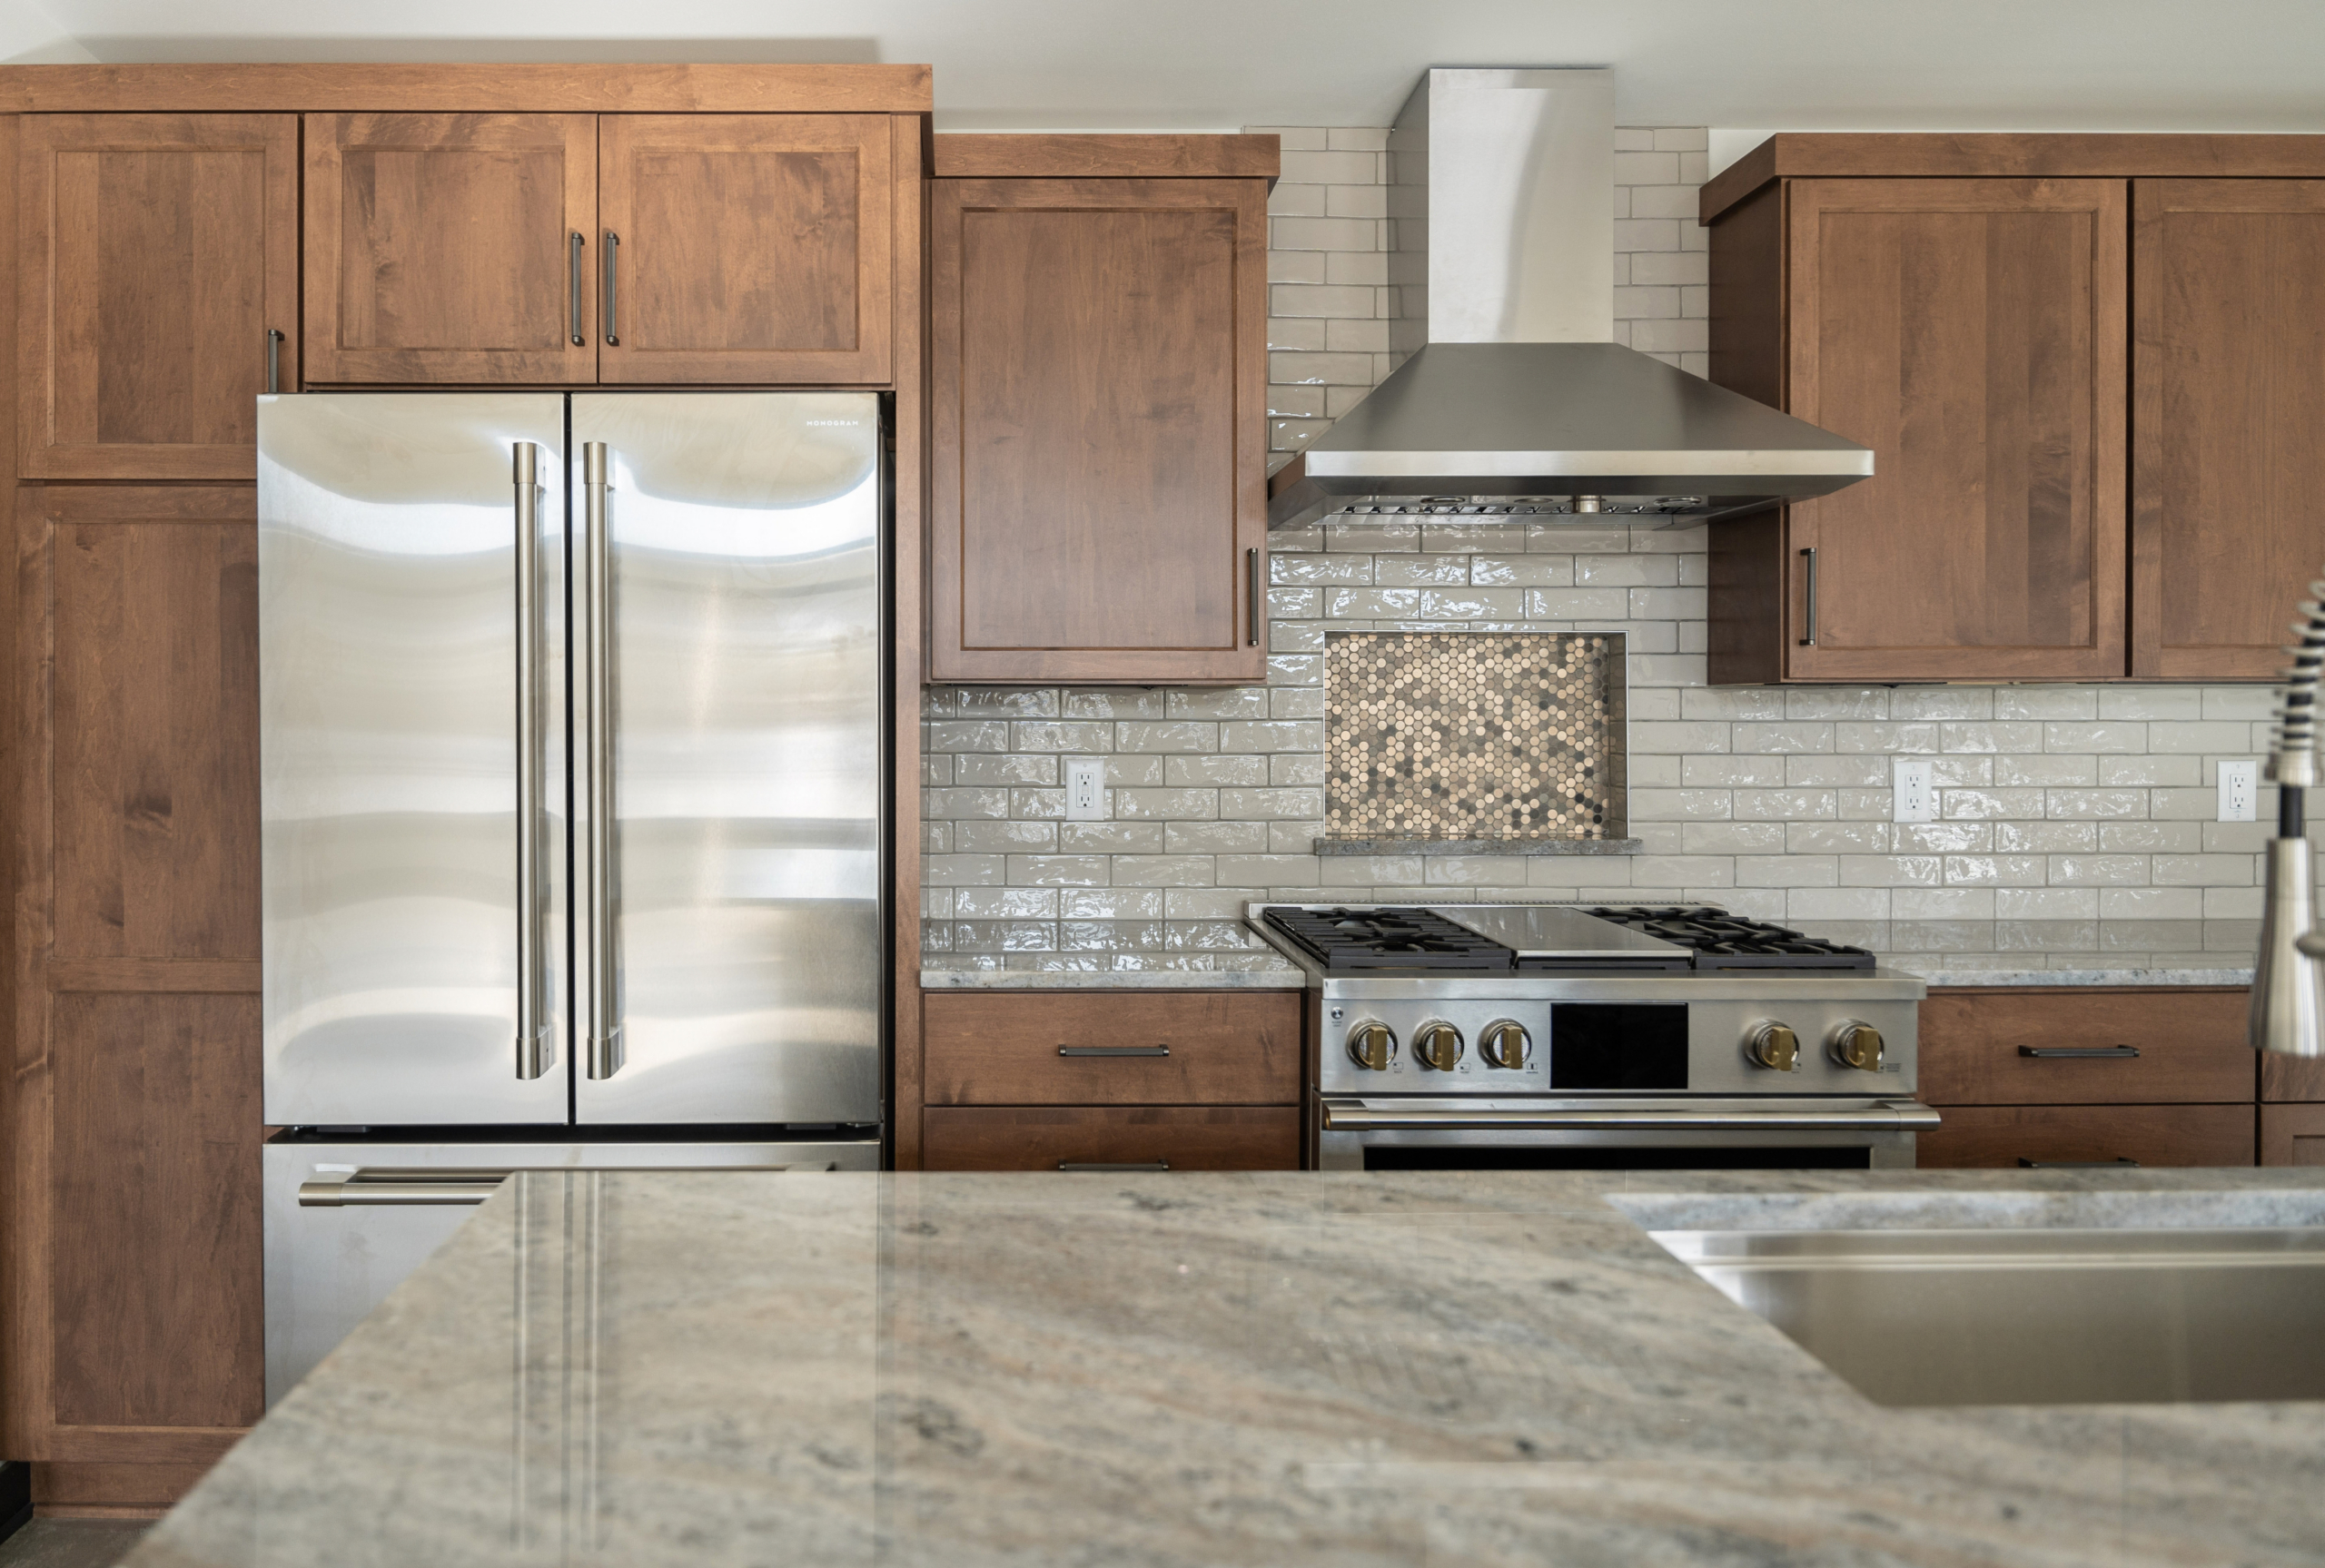
For our East Troy home, one of the homeowners came into the project with a clear priority: a kitchen designed for serious cooking. Instead of simply making the room larger, we planned a compact layout with professional appliances and kept the main work areas close together.
That made sense for this homeowner and for the rest of the house. The living spaces are open, with direct access to a courtyard-like screened porch, so the kitchen could stay connected to everything around it without giving up the efficient workspace they wanted.
It is a good example of why bigger is not always better. For someone who spends a lot of time cooking, the distance between the refrigerator, sink, prep area, and range can matter more than adding another few feet to the room.
When the Kitchen Needs to Support a Little More
The priorities were different in our Door County Modern Farmhouse. The homeowners were planning a retirement home and hobby farm, and they already knew some of the things the house needed to accommodate.
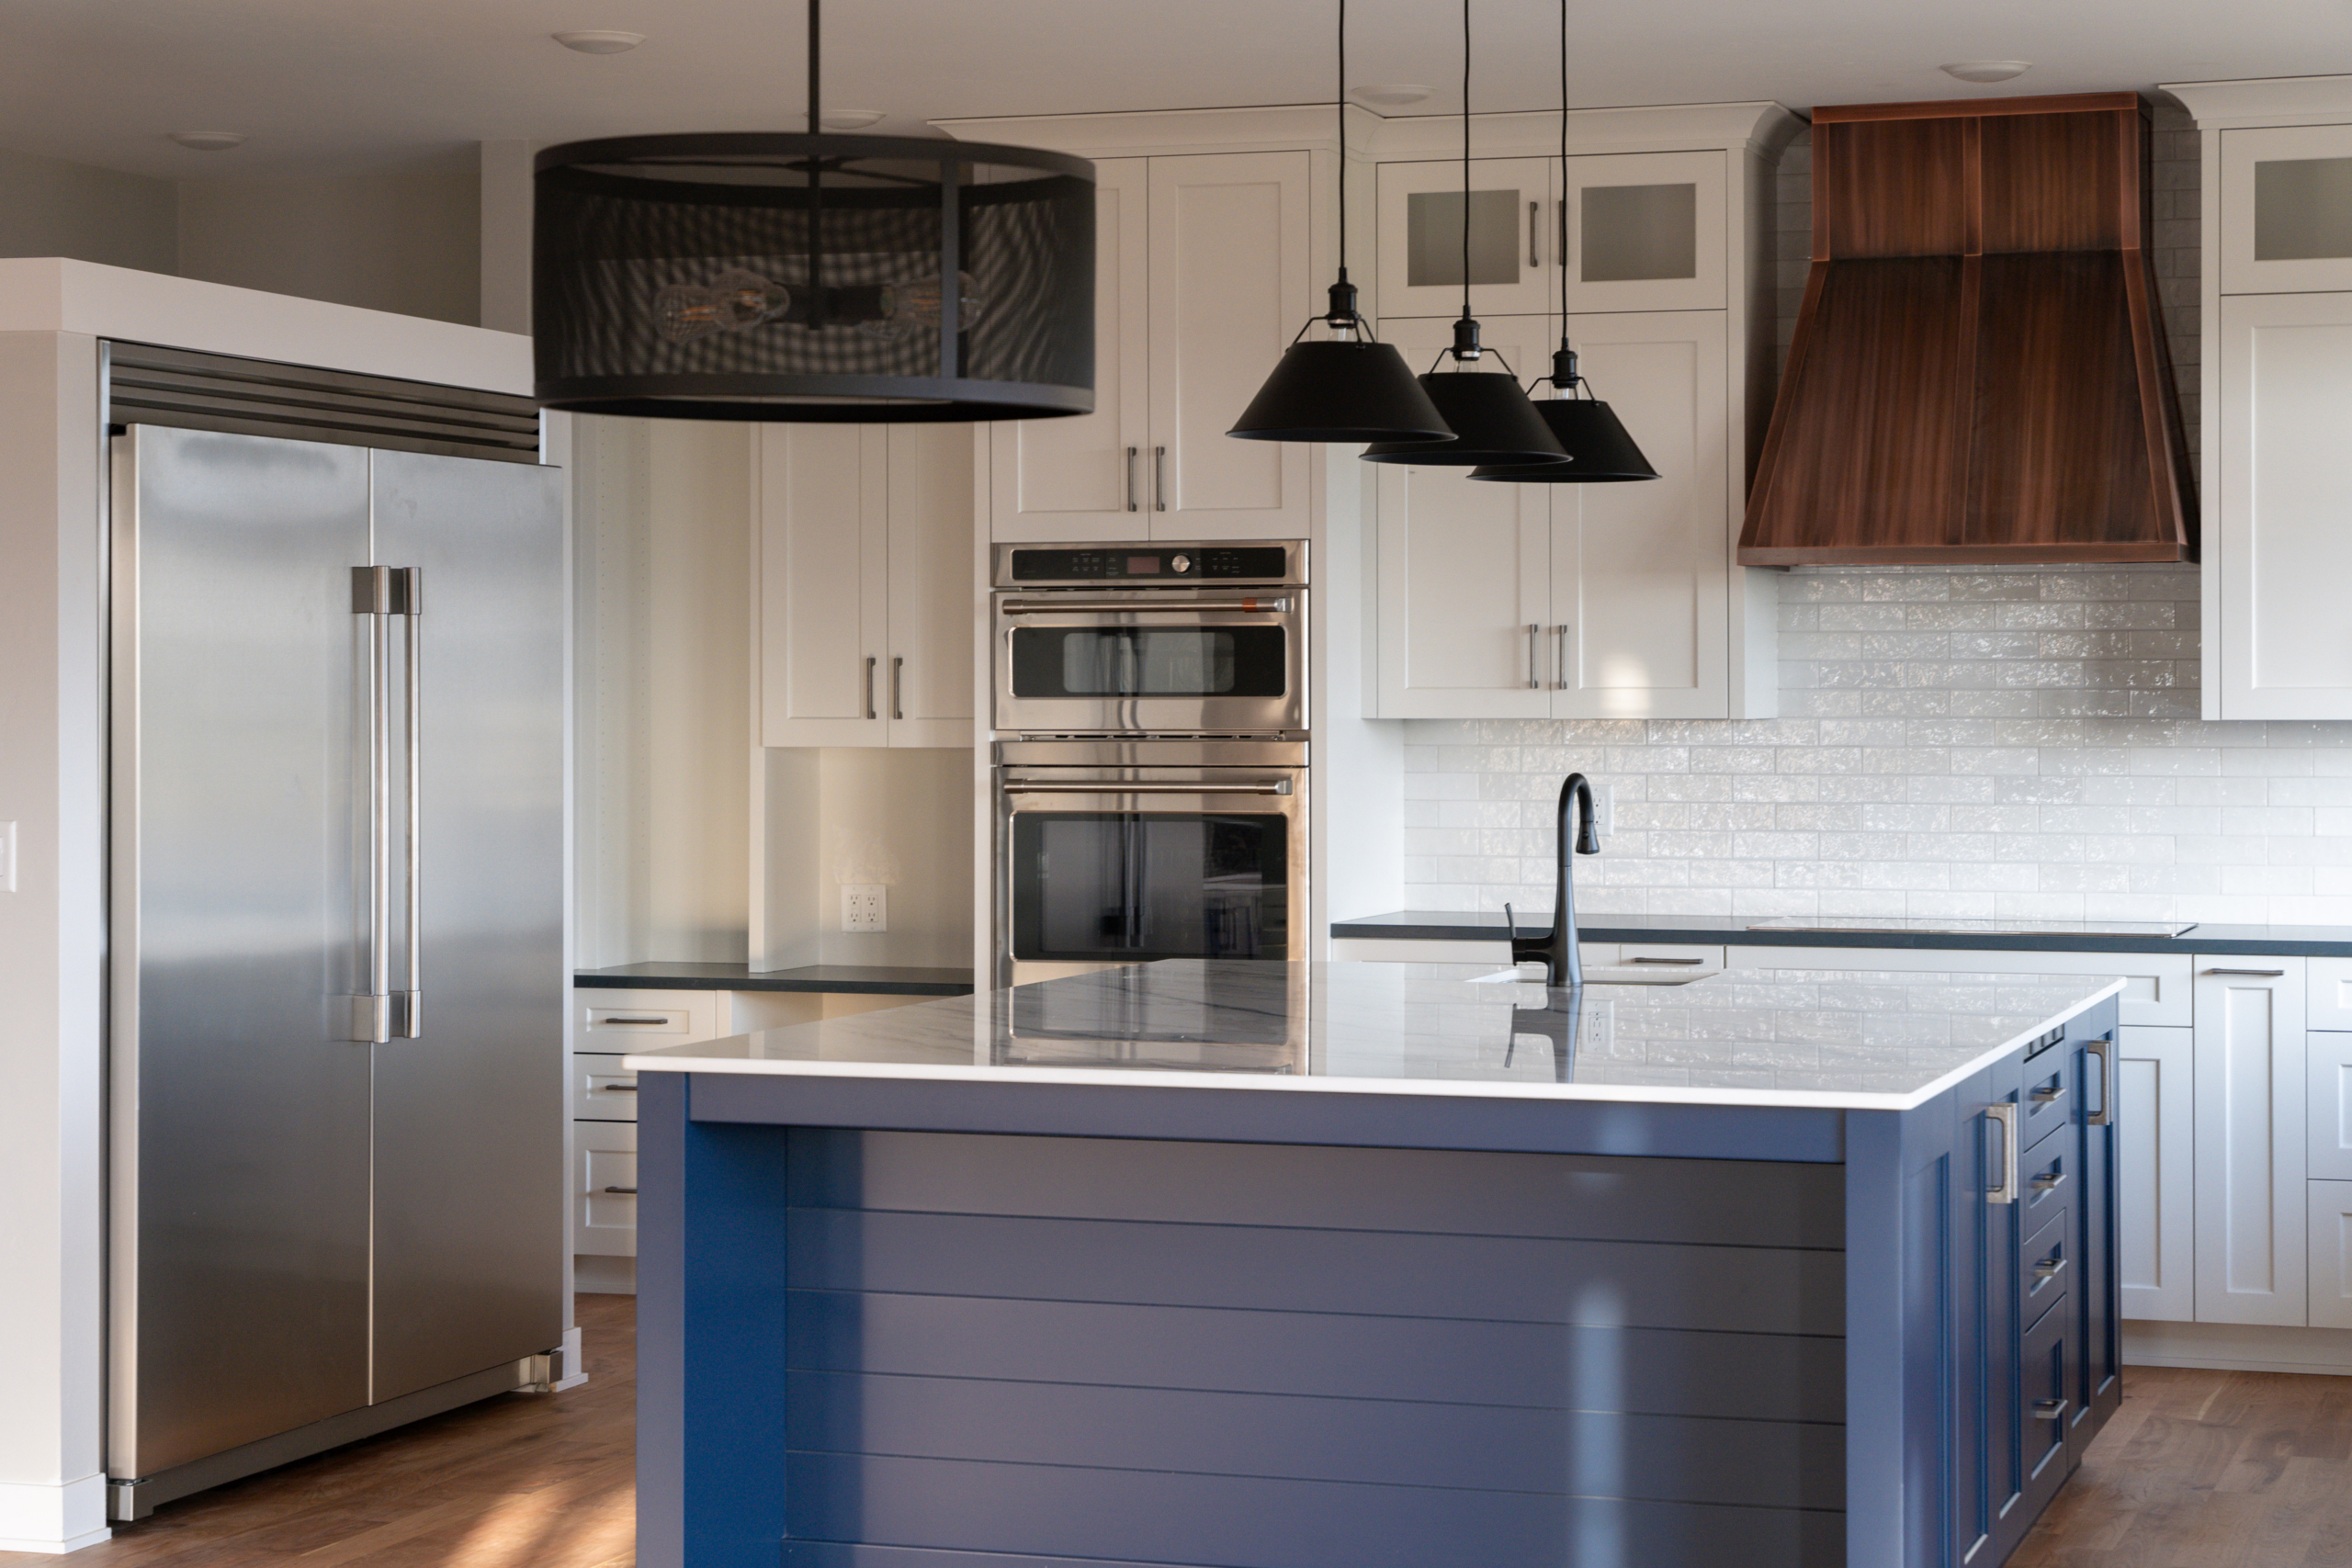
They wanted a large island for workspace, an oversized refrigerator and freezer, and a pantry that was spacious and easy to access. They also make award-winning mead, so we designed a dedicated production area in the lower level with finishes that could stand up to the process. None of those details came from trying to create the “right” farmhouse kitchen. They came from learning what the homeowners actually planned to do in the house.
Making Room for Family Life
Our New Berlin Modern Farmhouse was designed for a young family, with everyday living and entertaining both shaping the plan.
The kitchen centers on an island that combines Cambria quartz with walnut butcher block, giving the homeowners different work surfaces within the same space. A walk-in pantry adds built-in cabinetry and counter space nearby, while folding glass doors connect the living and dining areas to the screened porch.
Here, the kitchen does not need to handle every function by itself. Storage can spill into the pantry, and larger gatherings can move naturally into the surrounding living areas and porch.
Designing the Kitchen With the Rest of the Home
Once you know how you expect to use the kitchen, many other decisions become easier to work through. Pantry placement affects circulation. The size and location of an island can change how people move between the kitchen and living areas. Windows influence both the light in the room and the amount of wall space available for cabinetry.
That is why these decisions are part of our design process from the beginning. The kitchen develops along with the floor plan, architecture, and the rest of the spaces around it.
No single feature fits every custom kitchen. What works well in East Troy would not necessarily make sense in Door County or New Berlin. The better starting point is simply understanding who will be using the kitchen and what they need it to do.
If you are beginning to plan a custom home of your own, contact P.E.A. Builders to start a conversation about the spaces that matter most to the way you live.