
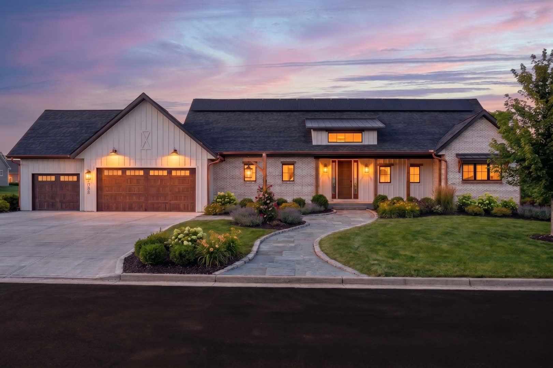
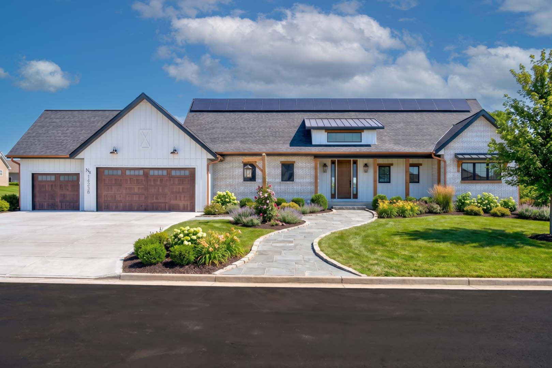
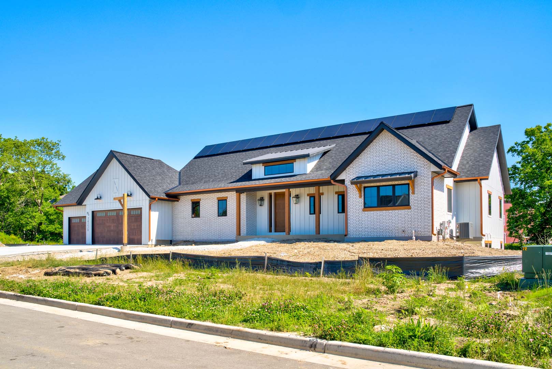
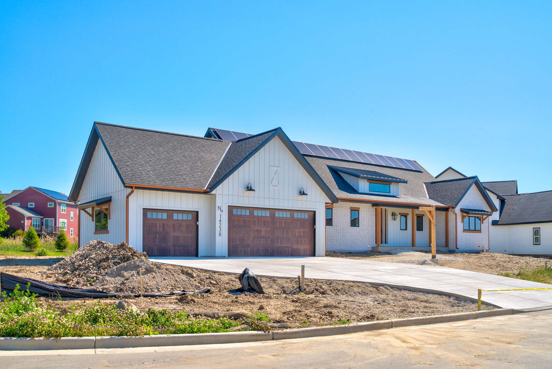
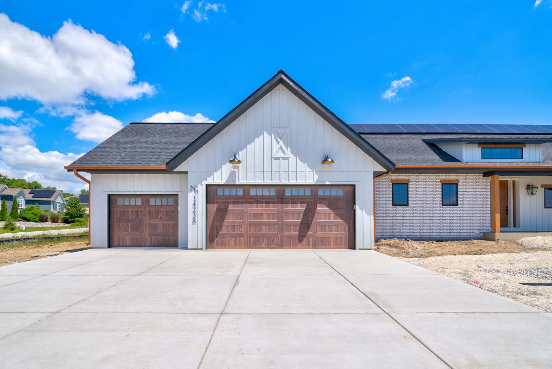
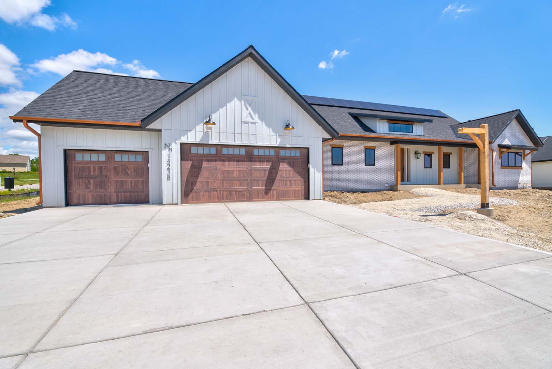
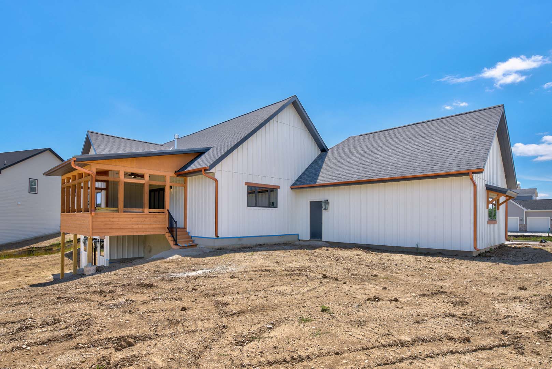
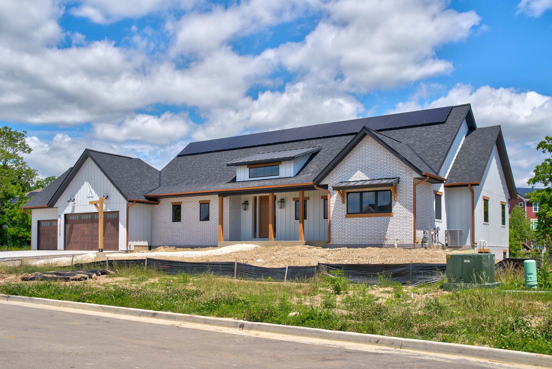
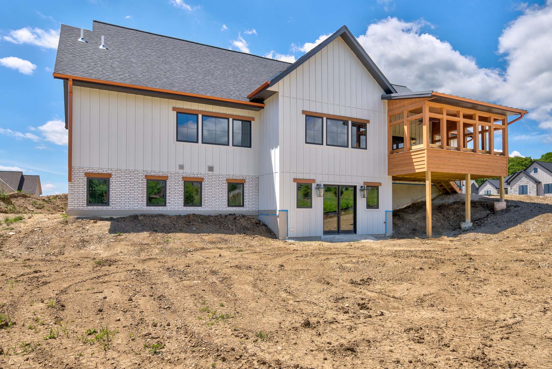
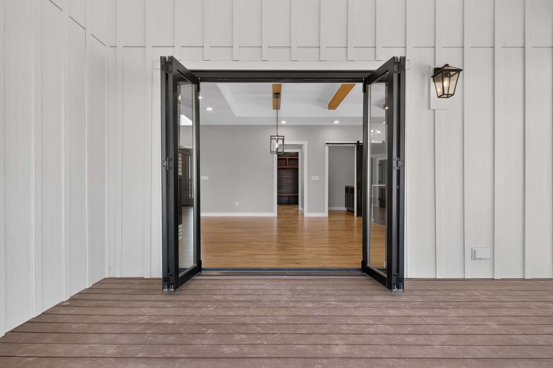
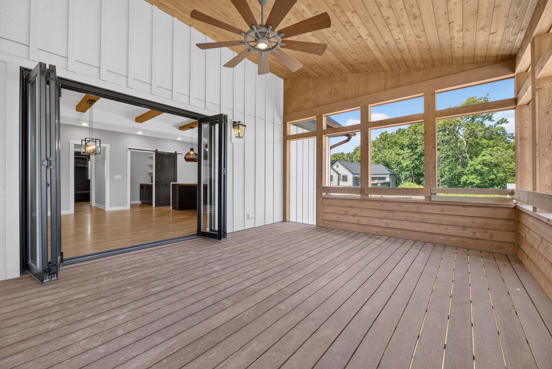
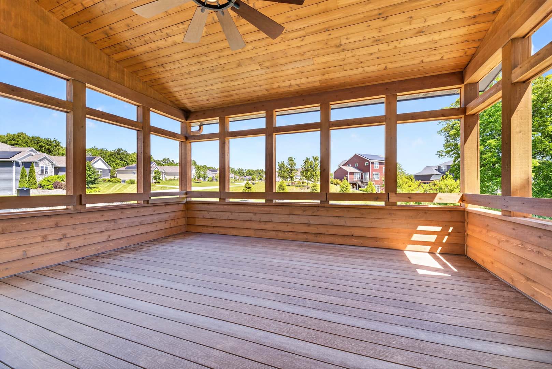
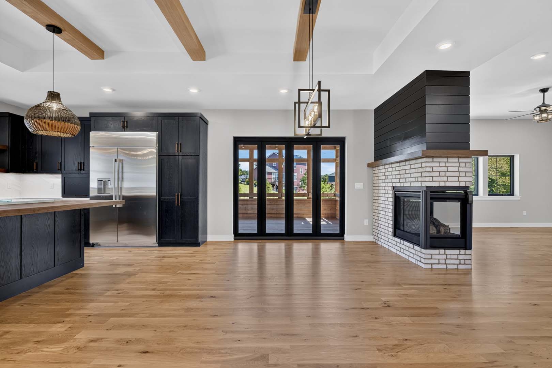
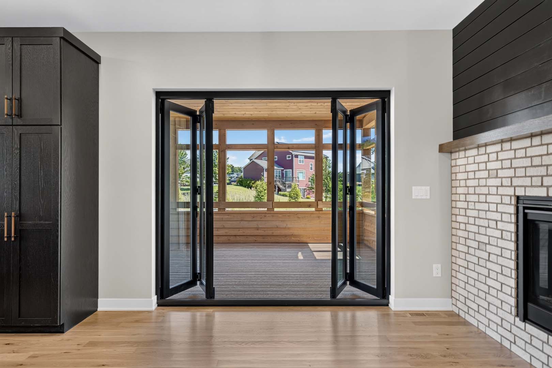
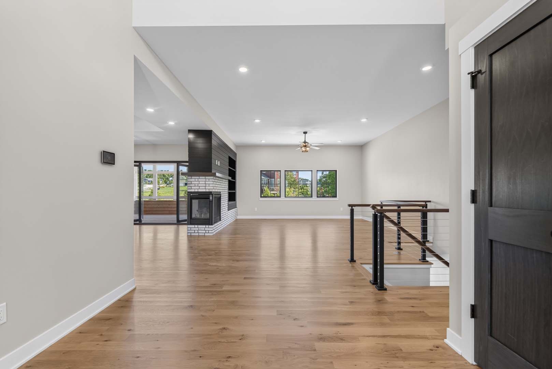
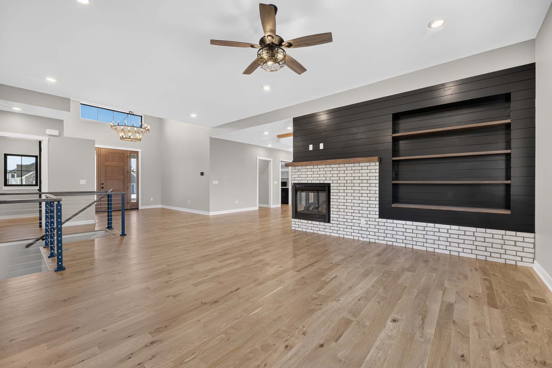
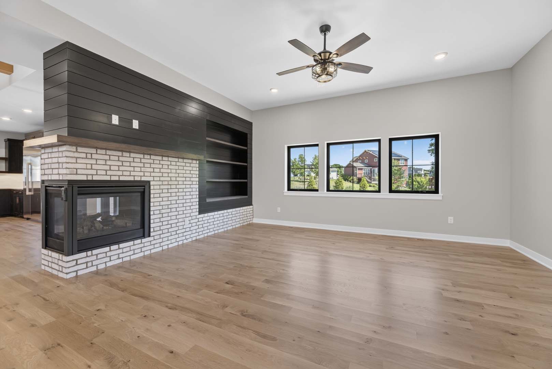
This modern farmhouse was designed for family living and entertaining, with folding glass doors extending the living/dining space into a generous screen porch. A 3-sided fireplace provides a focal point while visually separating spaces. Energy-efficient features were equally important – Tier 2 (R33) exterior wall system, 2” spray foam with 15” blown cellulose in attic, 4” foam under slab, an active solar system, radiant floor heat, air-source heat pump.
Exteriors

Interiors

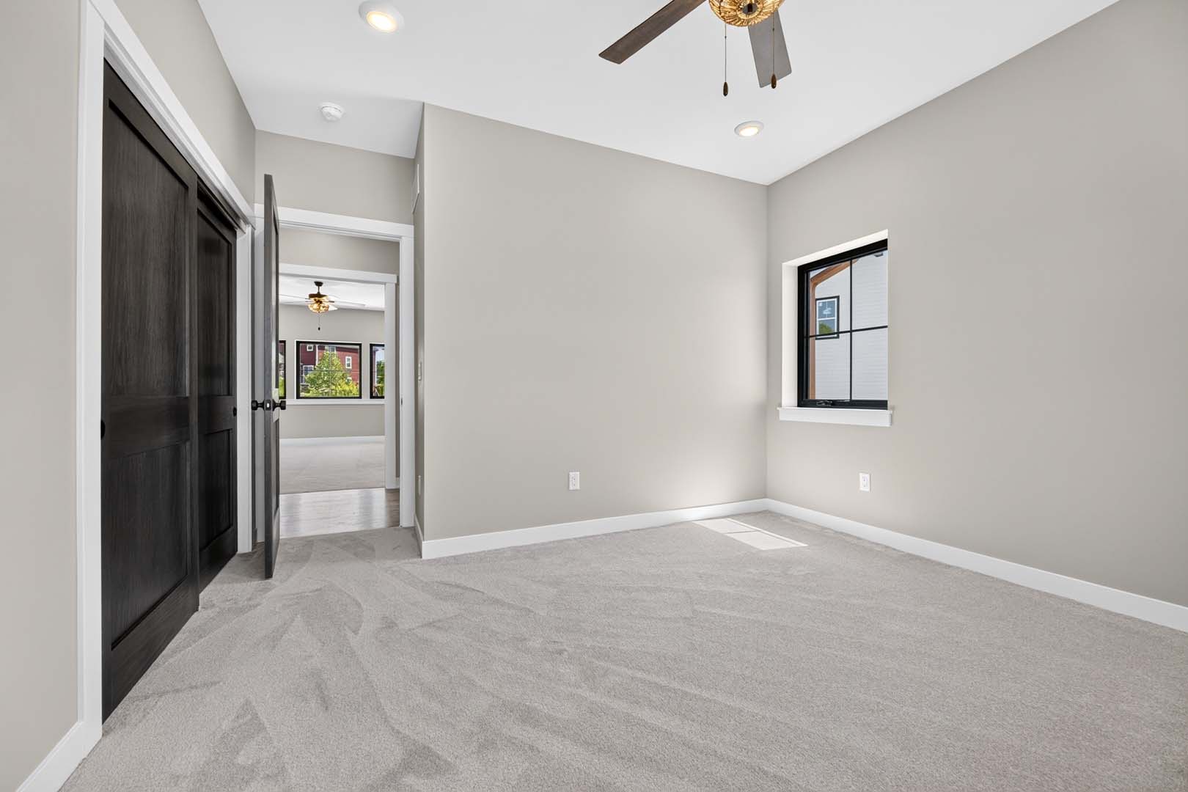
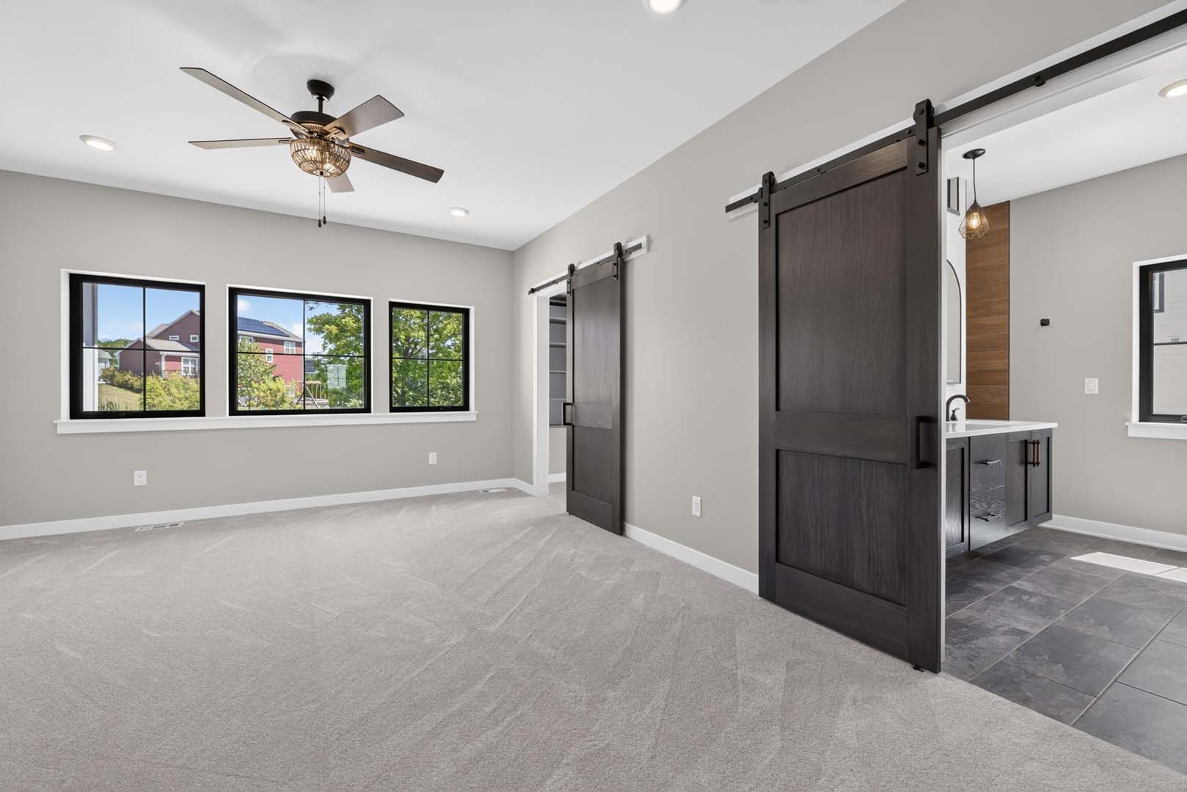
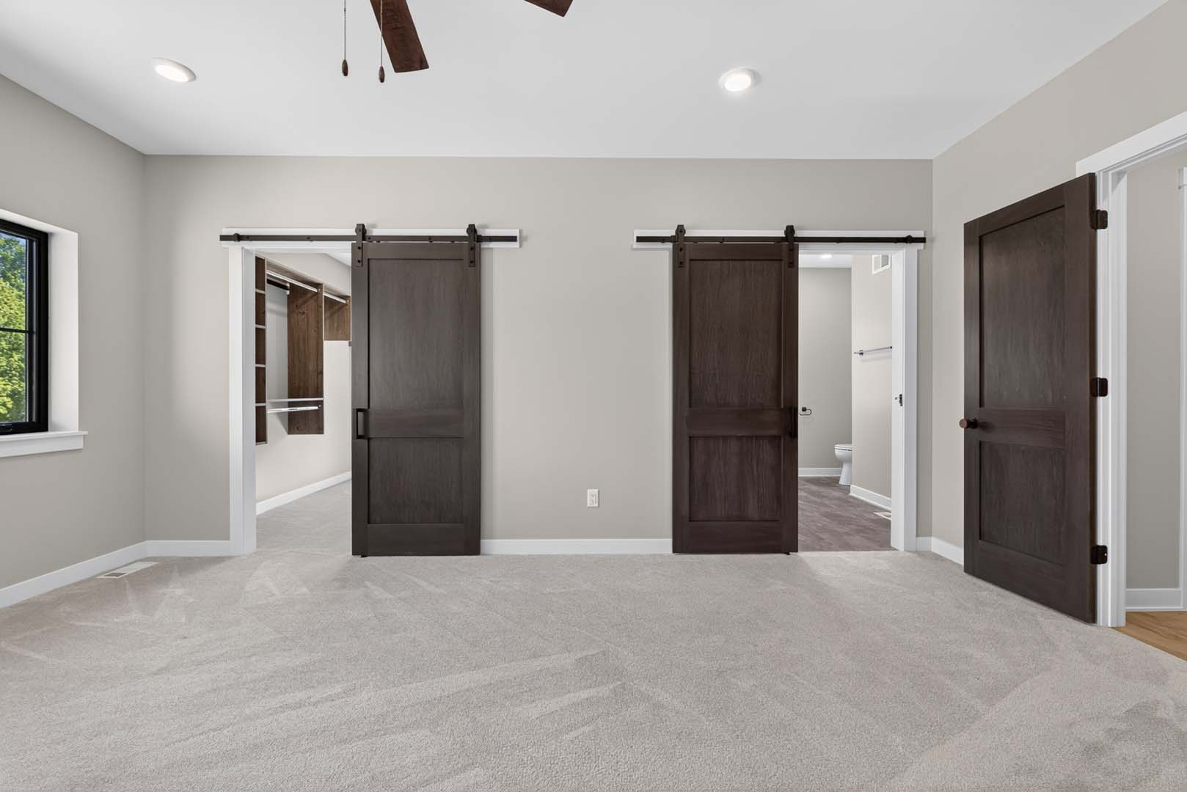
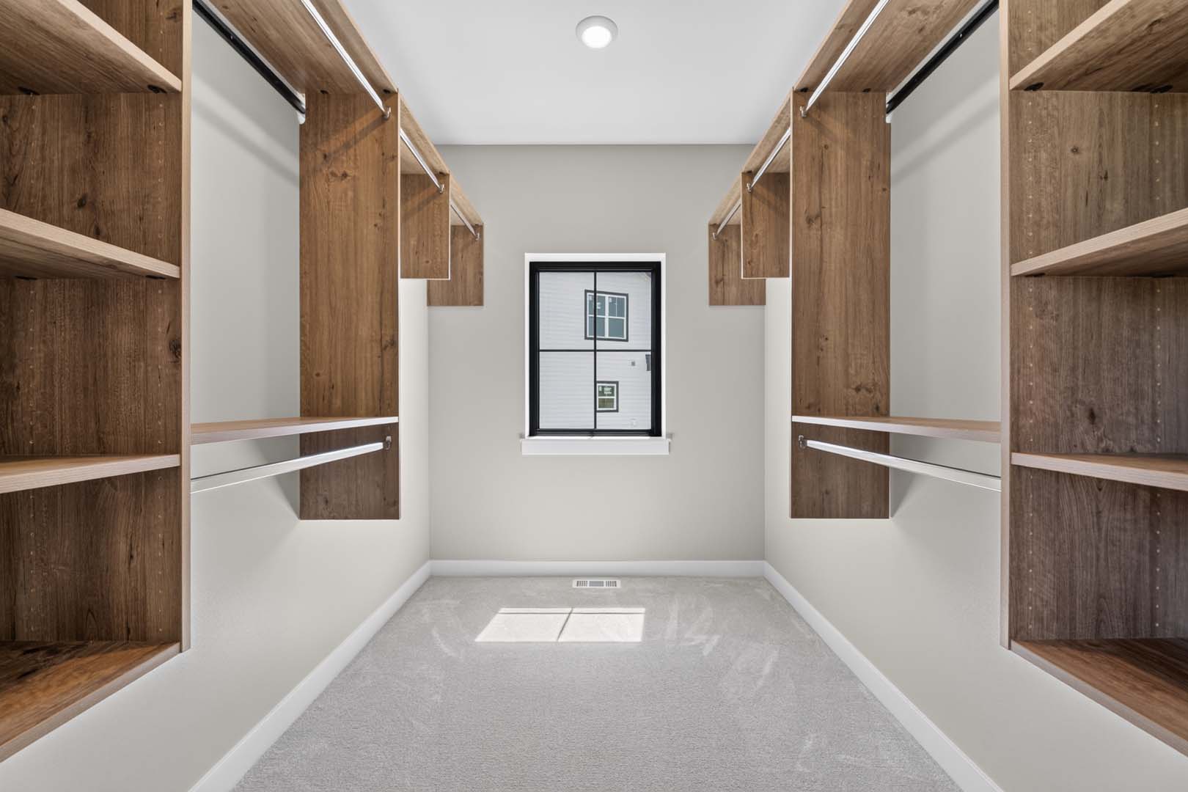



Modern Farmhouse Designed for Family, Comfort & Efficiency
When a young family purchased a lot in a New Berlin subdivision, they had a clear vision: create a home that felt distinctly their own while keeping them close to family and their preferred schools. Working with P.E.A. Builders’ team, they brought that vision to life with a modern farmhouse that combines timeless character, thoughtful design, and exceptional energy efficiency.
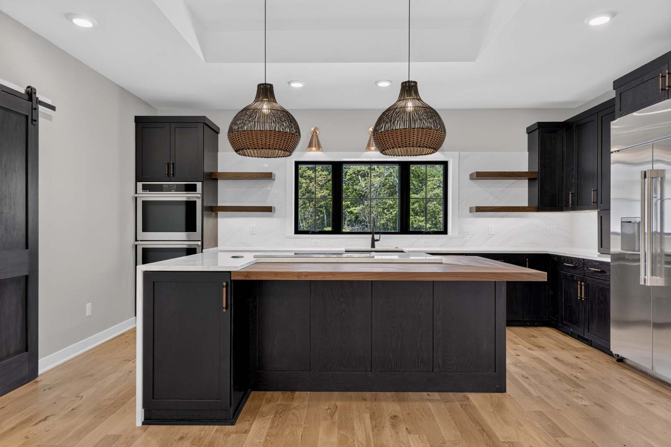
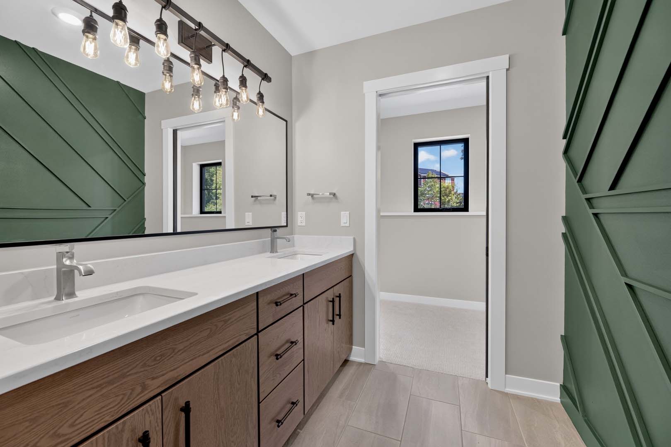
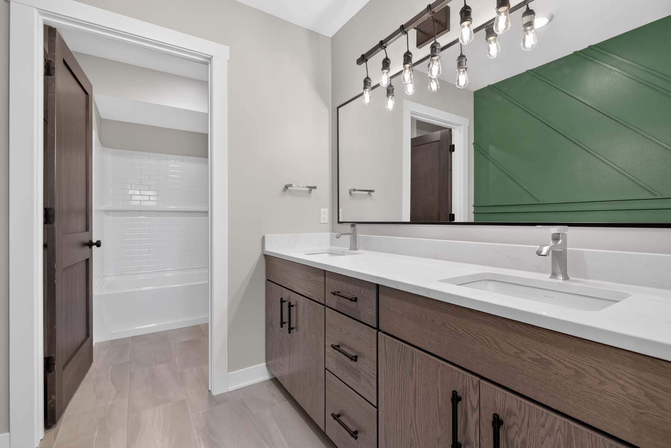
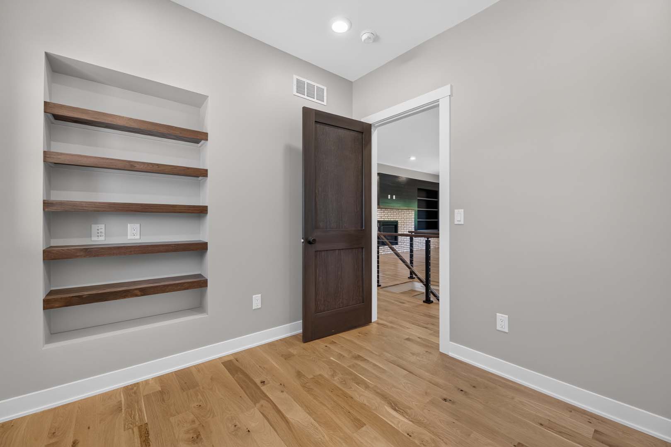
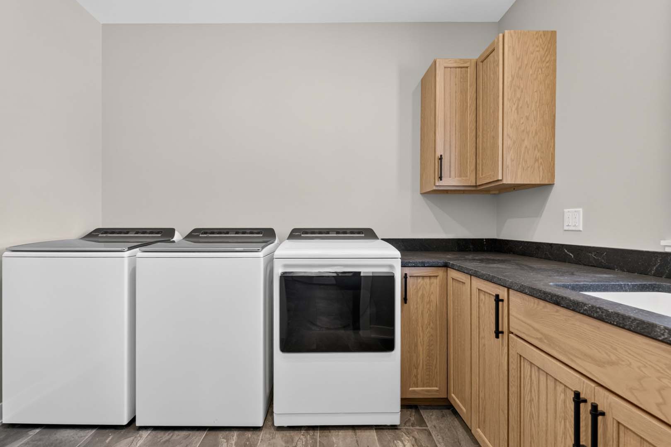
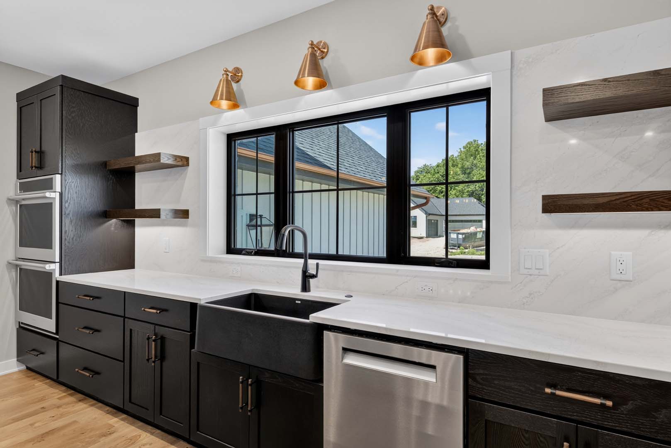
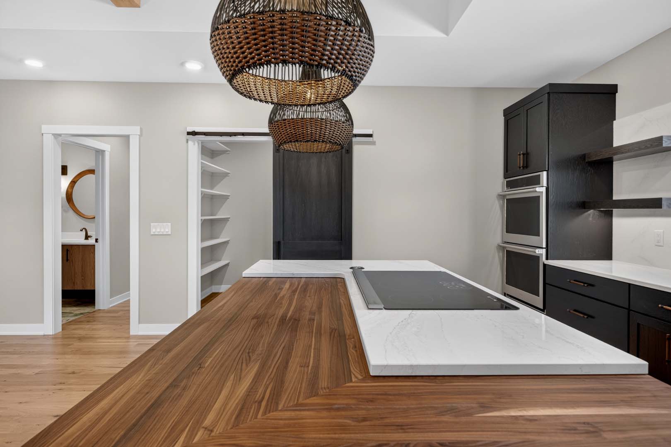
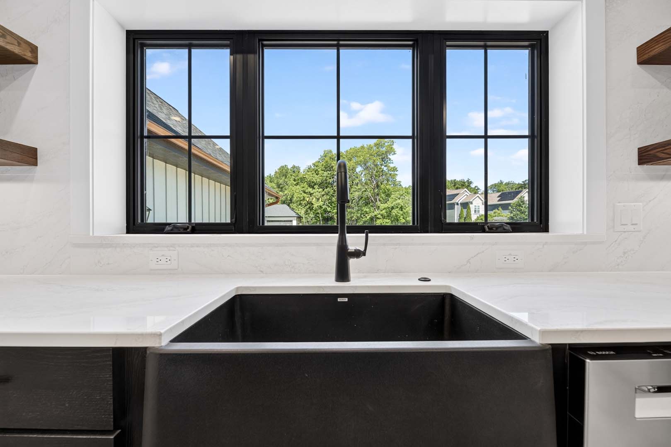
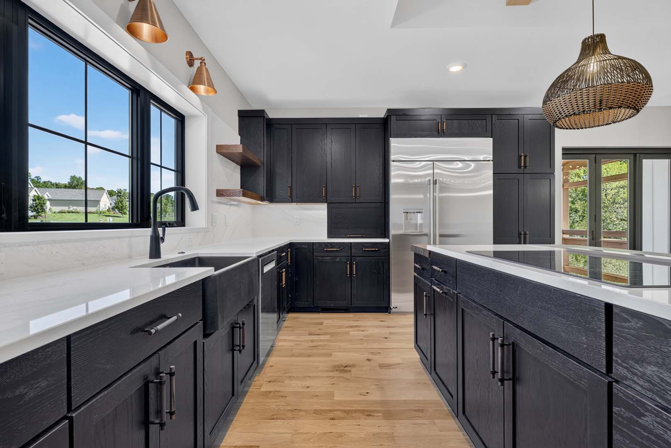
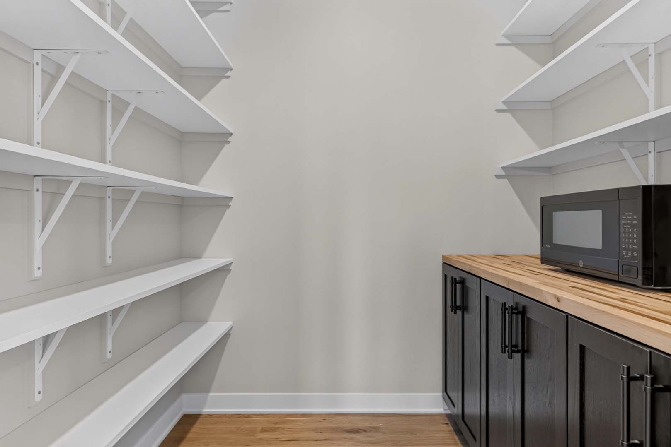
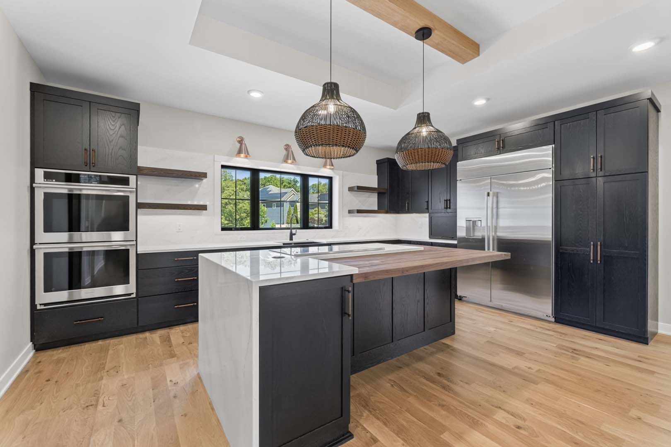
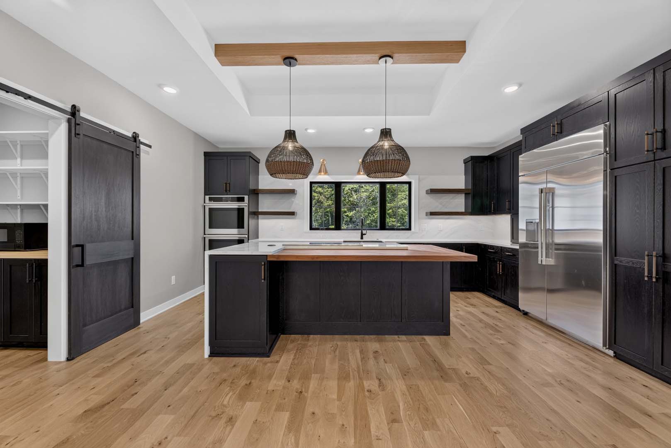
Designed for both everyday family living and entertaining, the home features an open floor plan with four bedrooms and three-and-a-half baths. Nine-foot ceilings, an eight-foot front door and seven-foot interior doors accommodate additional height requested by the homeowner. Four-inch white oak flooring flows across the first floor, with a striking three-sided fireplace making a visual break in the space. Special finishes such as painted wood-slatted walls shine throughout the space. The kitchen is anchored by a custom mixed-material island featuring Cambria quartz and walnut butcher block, a quartz backsplash, and a walk-in pantry with built-in cabinetry and countertop space. A generous mudroom and laundry room, complete with two washers, provide practical functionality for a growing family.
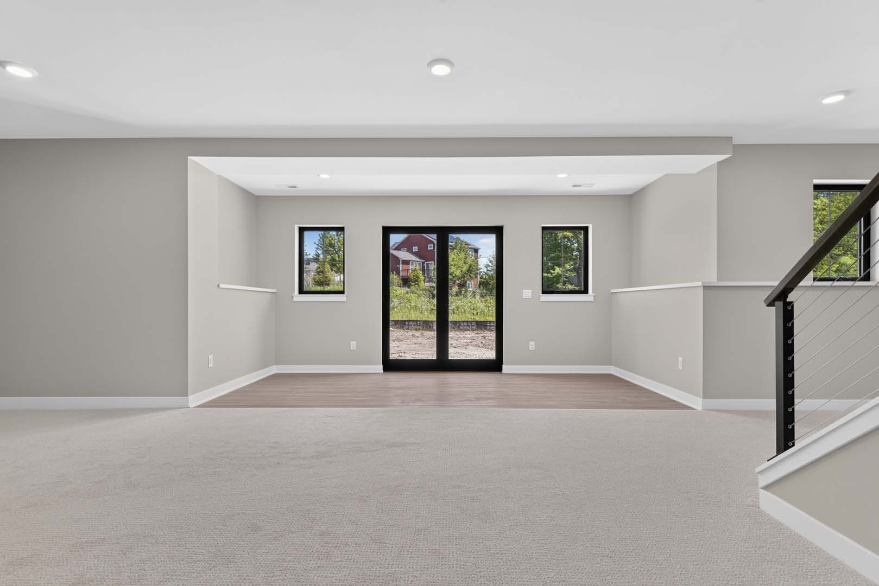
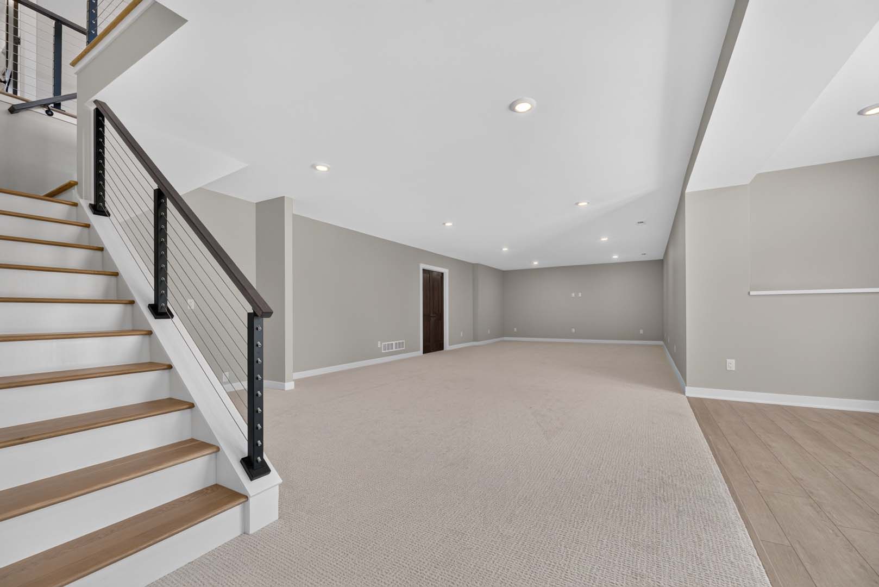
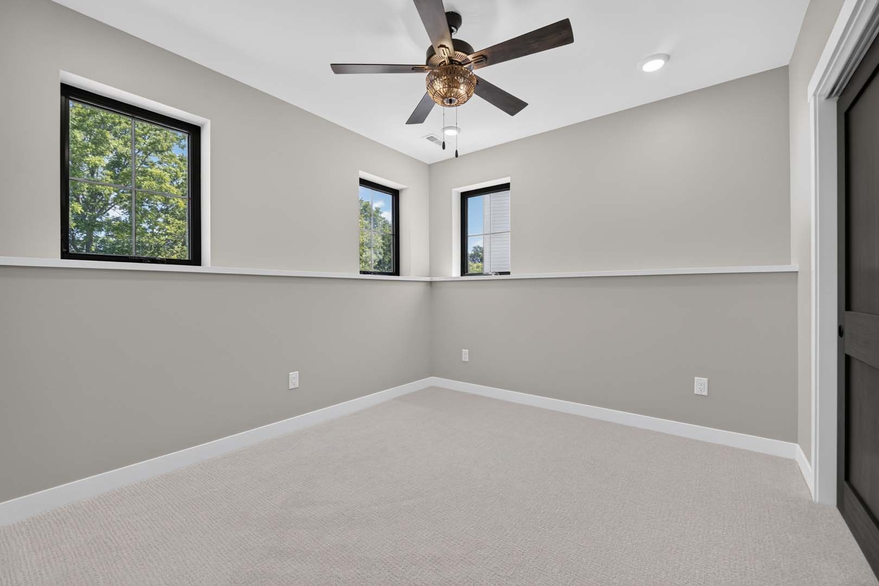
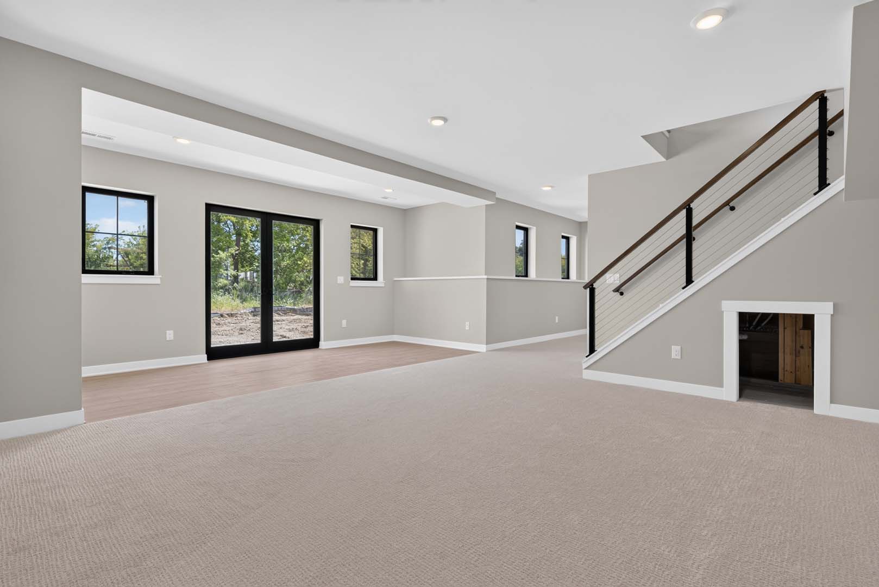
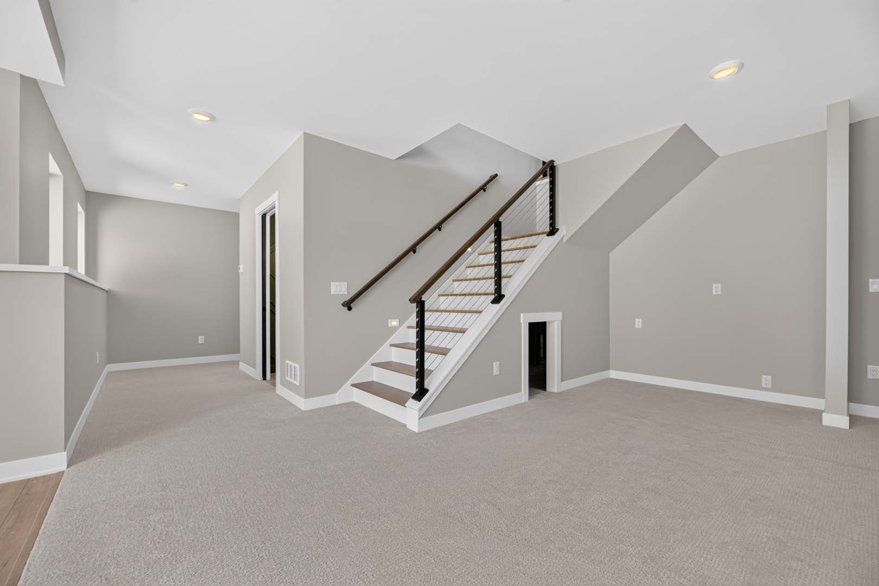
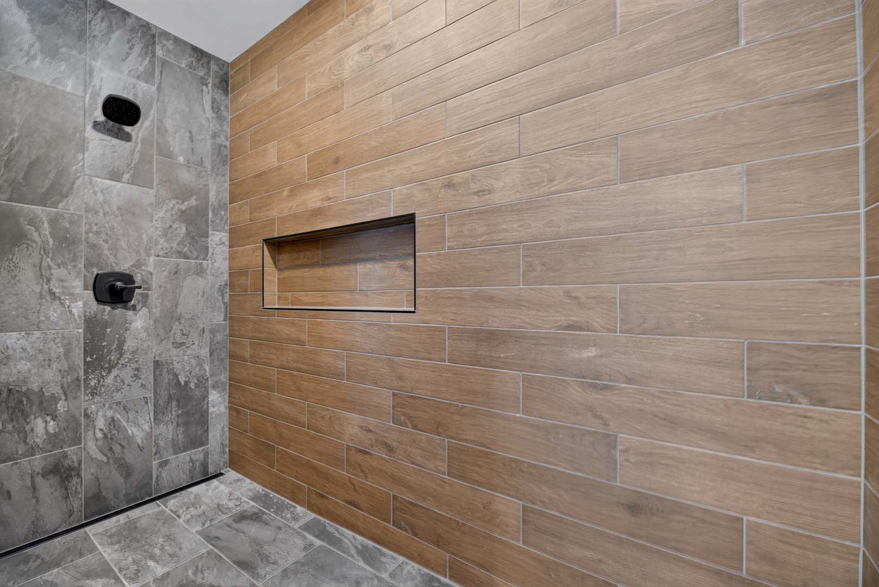
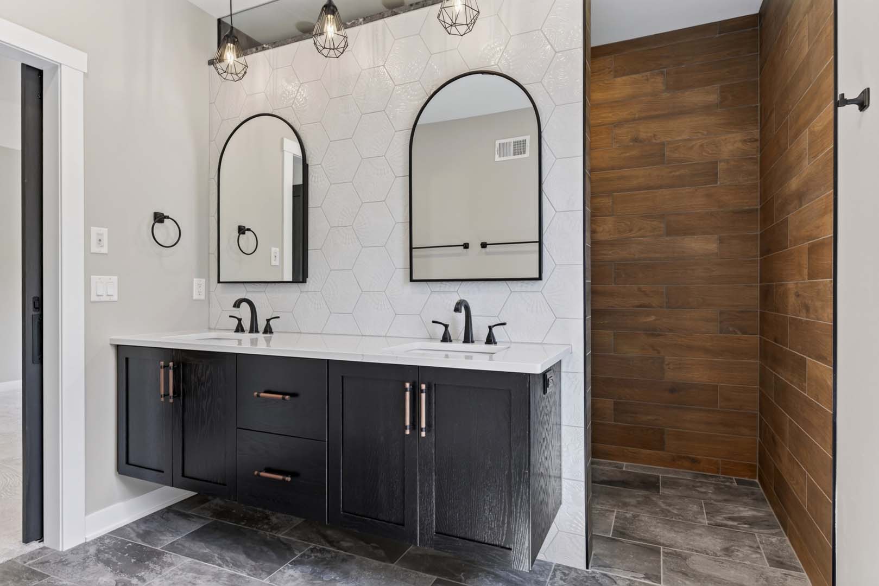
The home’s finished lower level includes two of the home’s four bedrooms and a full bath, along with radiant floor heating for year-round comfort. Folding glass doors connect the main living spaces to a screened porch, extending the entertaining area outdoors. In the primary suite, a spacious walk-in shower creates a comfortable, spa-like retreat.
Behind the beautiful finishes is a high-performance building envelope designed to deliver long-term comfort and energy savings. The home features a Tier 2 exterior wall system with R-33 walls, including 2×6 walls, three inches of closed-cell spray foam, and two inches of continuous Polyiso exterior foam. Two inches of closed-cell spray foam combined with 15 inches of blown cellulose insulates the attic, while four inches of foam beneath the slab enhances foundation efficiency. An active solar system and high-efficiency air-source heat pump further reduce energy consumption and operating costs.
The result is a one-of-a-kind modern farmhouse where thoughtful design and high-performance construction work together to create a comfortable, efficient home for this family now and for years to come.
Considering a Custom Home in Southeastern Wisconsin?
Every custom home starts with a different property, set of priorities, and vision for everyday life. As a design-build firm serving southeastern Wisconsin, P.E.A. Builders works closely with homeowners to create thoughtful, energy-efficient homes designed around how they want to live.
Contact P.E.A. Builders to schedule a consultation about your custom home.