
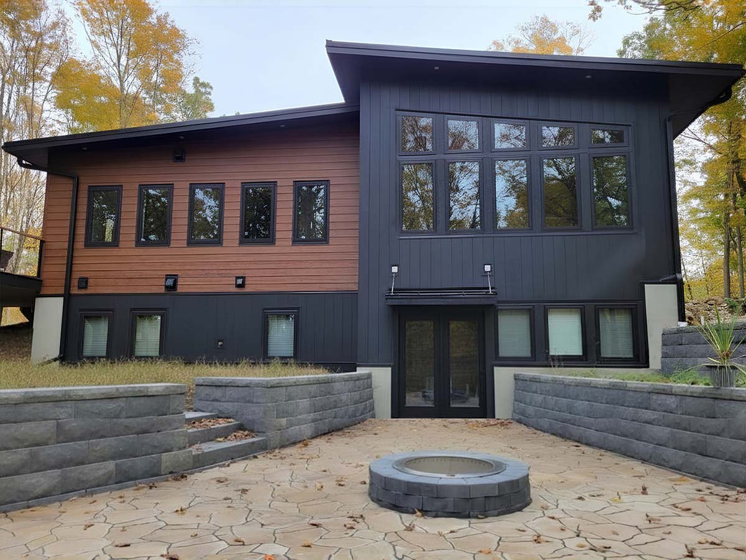
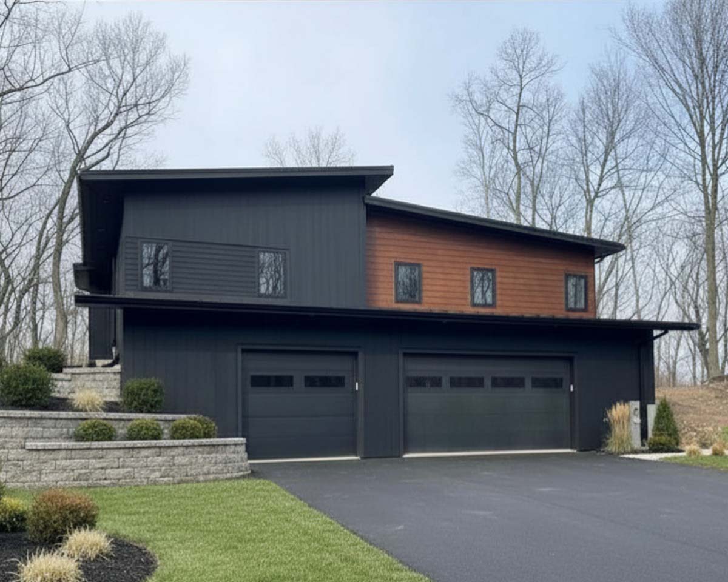
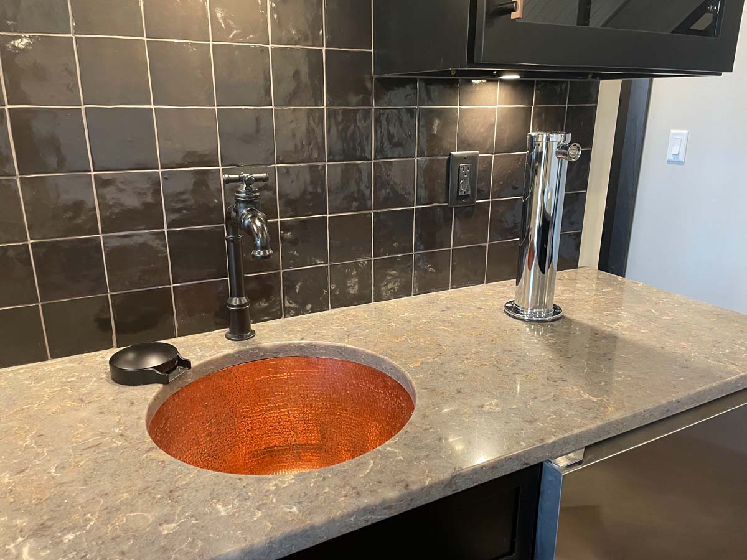
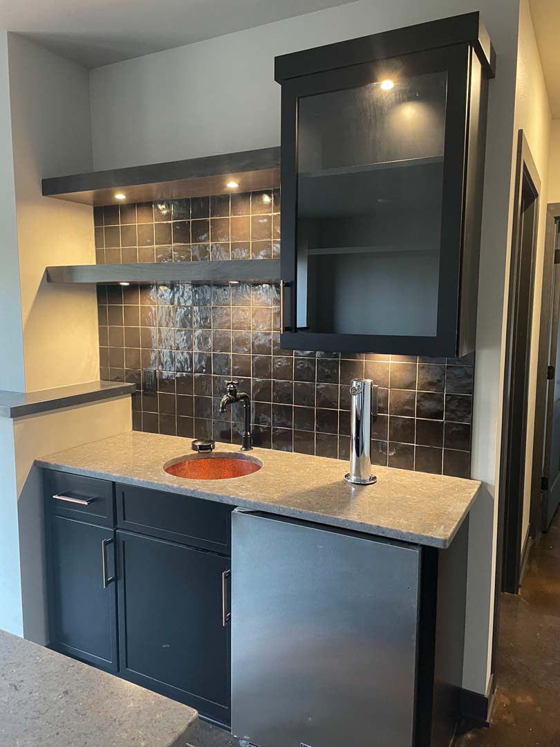
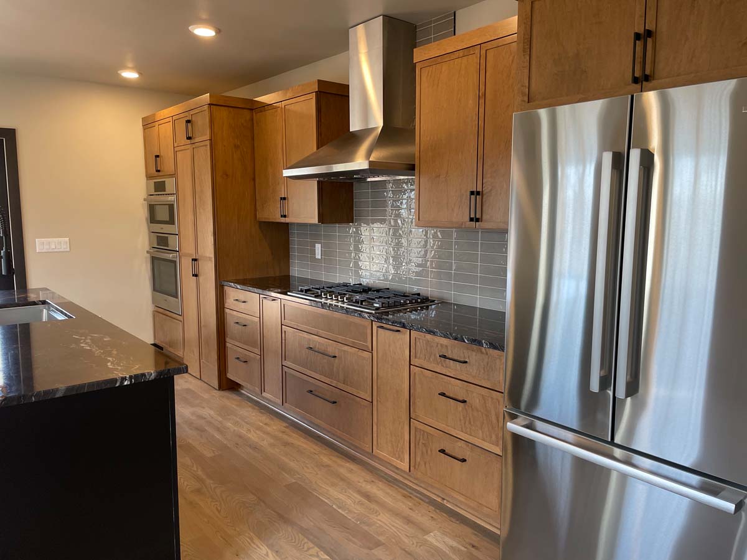
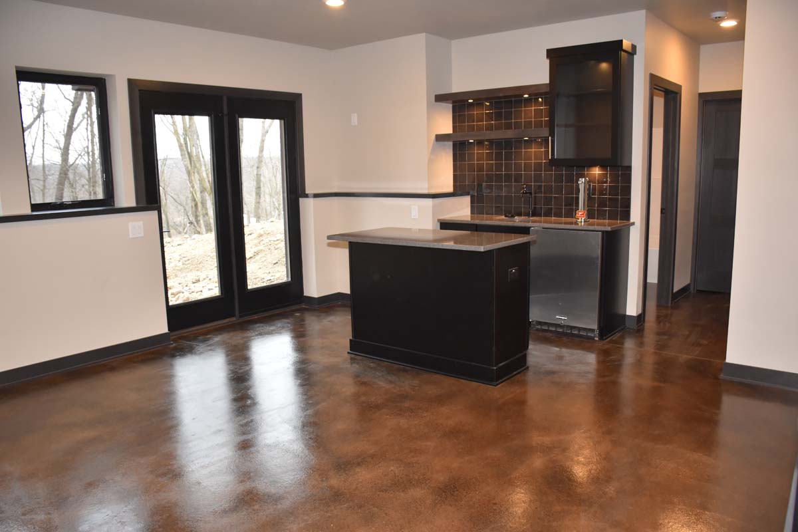
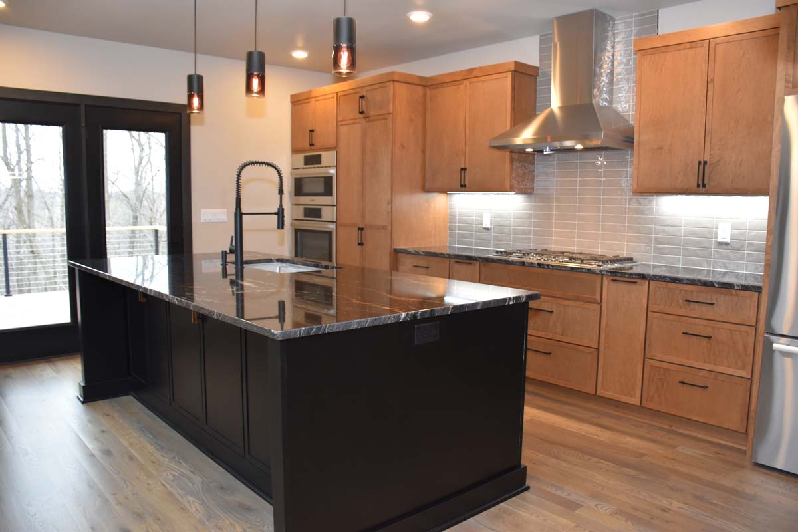
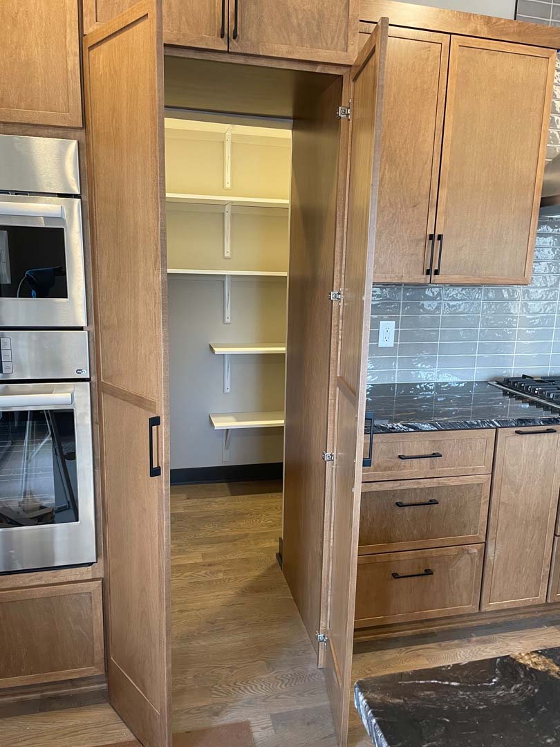
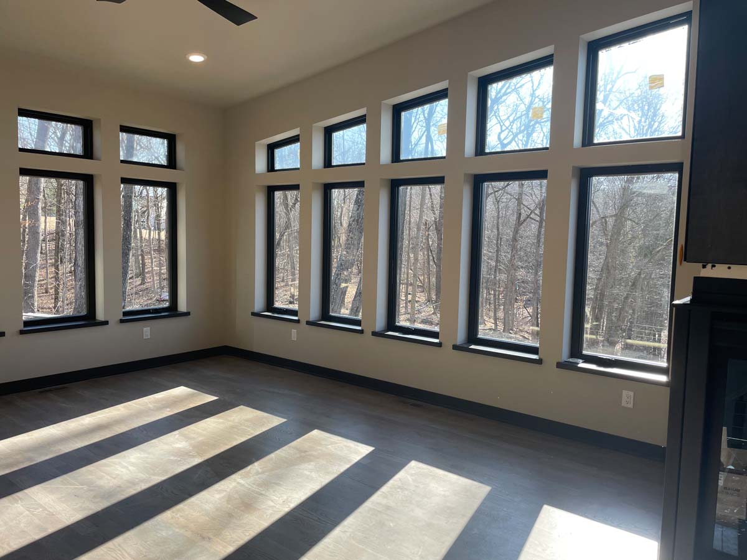
Nestled into the rolling hills of Richfield, this solar ready Modern home was uniquely designed to blend into the natural landscaping. The 3+ car garage and lower level are set into the hills with a walk-out, while the main level and deck have views and access to the beautiful, wooded property. Sustainable features include our Tier 2+ wall system, lower level radiant floor heat set in acid stain concrete and Andersen Fibrex windows. Open concept living, dining and kitchen (with a hidden pantry!) are situated on the main floor, along with the primary suite and another bedroom. Lower level is where you’ll find a third bedroom along with the entertainment area (featuring a built-in root beer tap).
Exteriors
Interiors

Modern Design Meets Thoughtful Craftsmanship
P.E.A. Builders worked closely with the homeowner to transform a challenging lot into a thoughtfully designed home that embraces its natural surroundings. With a goal of preserving the existing topography and trees as much as possible, the design required creative problem-solving to balance site constraints, functional needs, and the importance of capturing the surrounding views. The solution was to position the garage, workshop, rec room, and guest bedroom on the lower level, with the main living spaces above. This innovative layout allows for easy access to the oversized garage without a steep driveway incline while elevating the primary living areas to maximize views and provide seamless access to an outdoor deck.
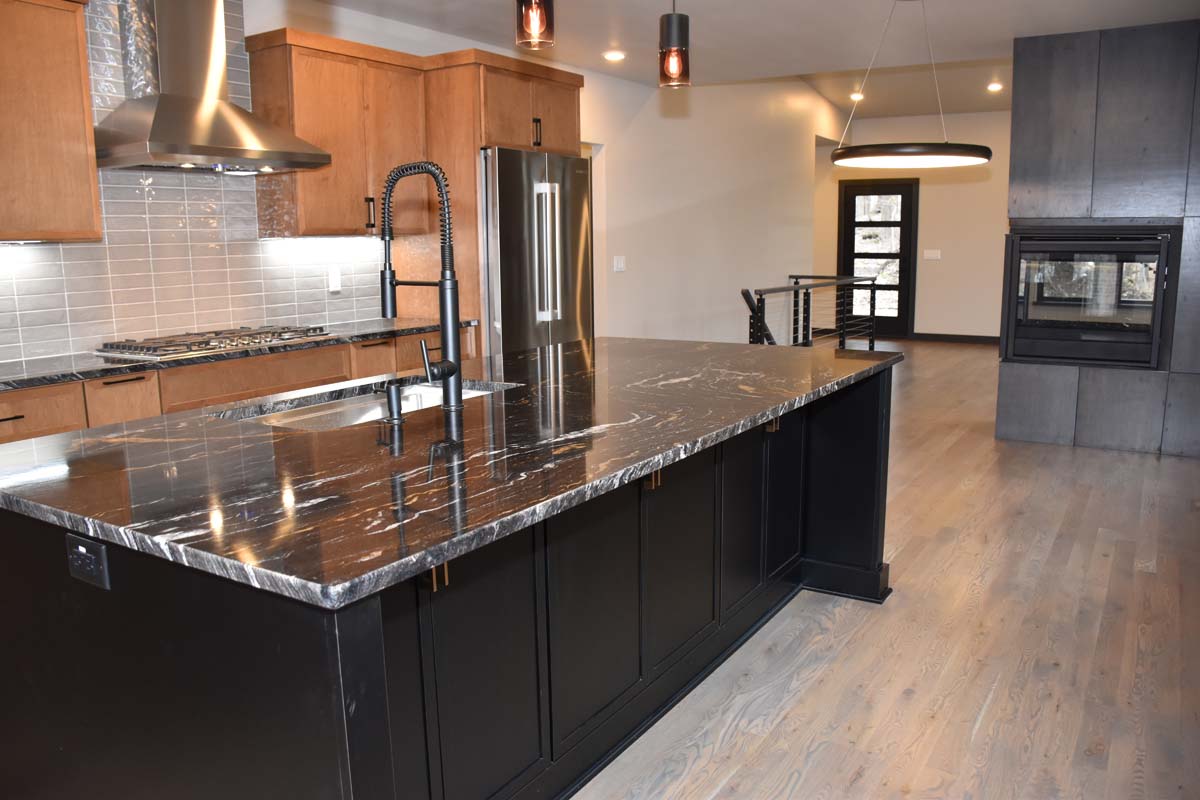
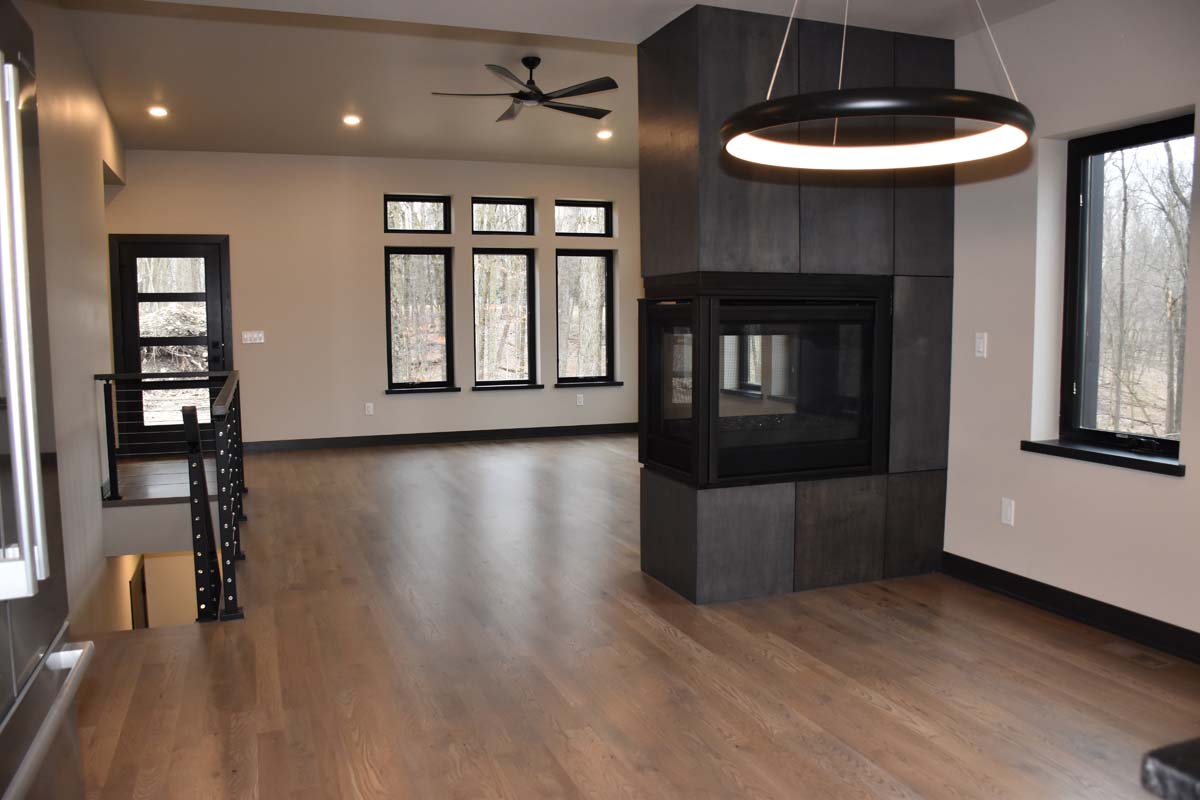
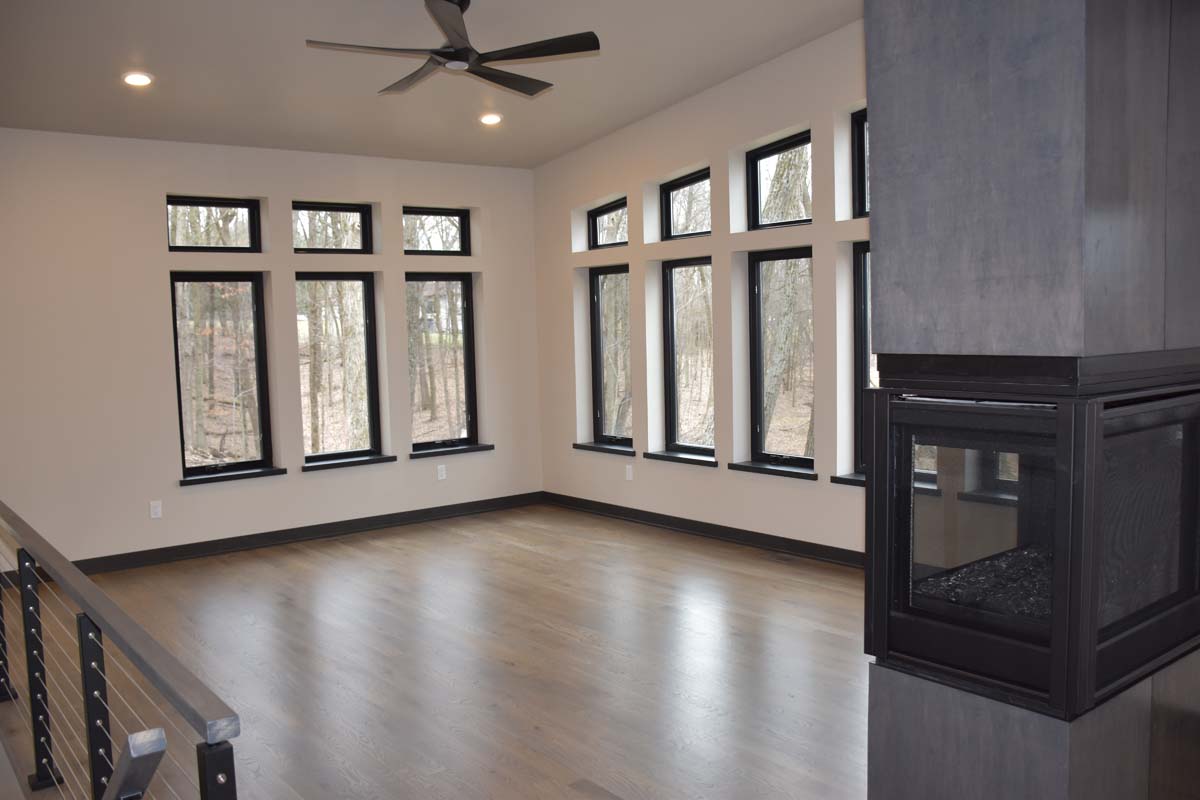
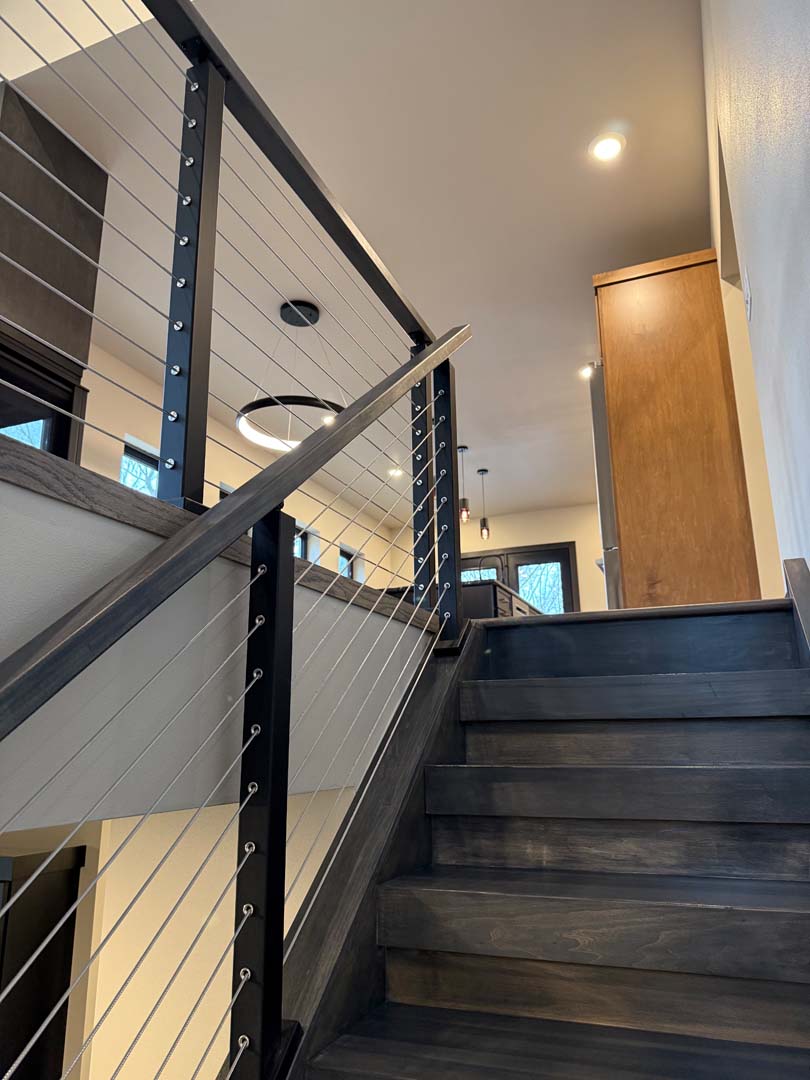
The homeowner’s preference for Modern architecture provided the perfect inspiration for a home that feels connected to the landscape. Clean lines, an open floor plan, and carefully selected materials create a welcoming, uncluttered atmosphere suited to both everyday living and entertaining. The kitchen features a concealed pantry that provides generous additional storage while maintaining a streamlined appearance. Thoughtful details throughout the home add character and individuality, including cable stair railings, character-grade white oak flooring with a warm gray stain, granite countertops, and a striking three-sided direct-vent gas fireplace. The lower level features acid-stained concrete flooring, a copper sink in the rec room, and a built-in kegerator, creating a comfortable space for gathering and relaxation.
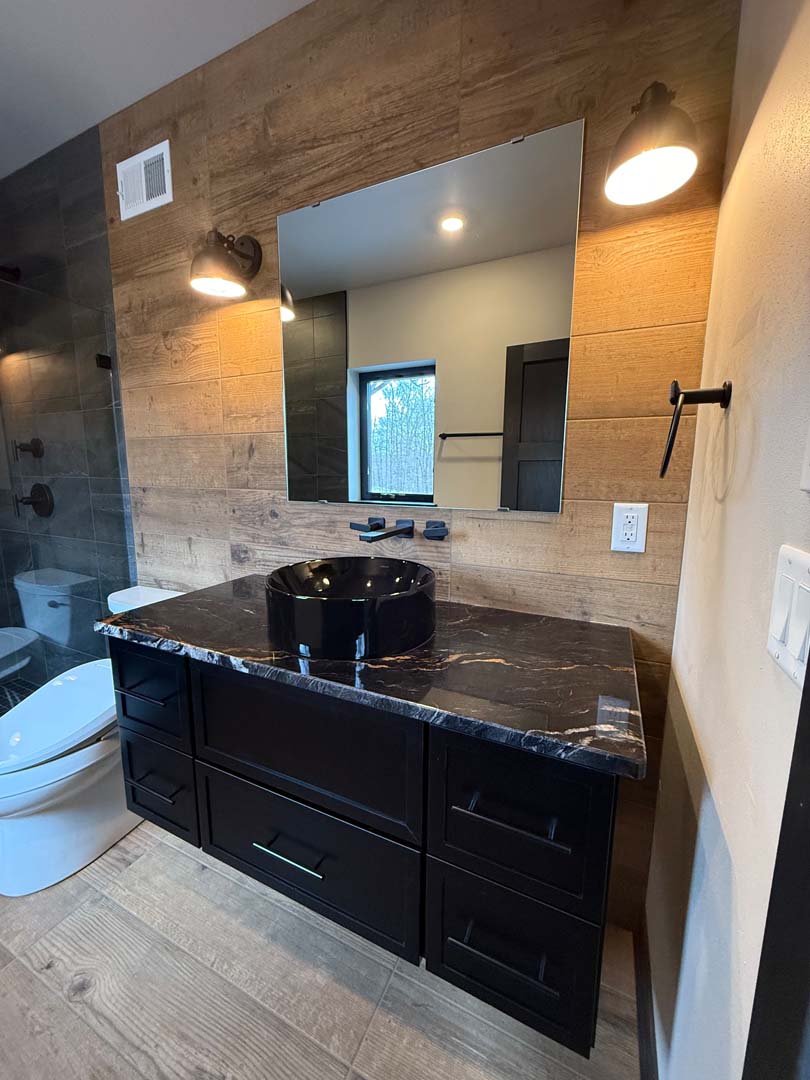
The bathrooms continue the home’s blend of modern style and distinctive finishes, with wood-look tile, a vessel sink, and a bidet in the primary bath. Exterior materials reinforce the home’s architectural character, pairing two colors of LP siding with Shou Sugi Ban-inspired charred wood accents for added texture and visual interest.
Energy efficiency and year-round comfort were also key considerations in the design. The home incorporates P.E.A. Builders’ Tier 2+ wall system, featuring three inches of closed-cell spray foam insulation (R-23), along with ten inches of spray foam insulation in the garage ceiling (R-45). The roof rafters feature a combination of open- and closed-cell spray foam insulation rated at R-75. Radiant floor heating extends throughout the lower level, including the garage, adding comfort and warmth where it matters most.
The result is a distinctive Modern home that thoughtfully balances architectural style, practical functionality, energy efficiency, and a deep appreciation for its natural setting.