Bungalow homes are easy to recognize, but there is plenty of room to interpret the style. A lower profile, strong roofline, welcoming entry, and comfortable proportions can all carry into a new home without recreating an older bungalow room for room.
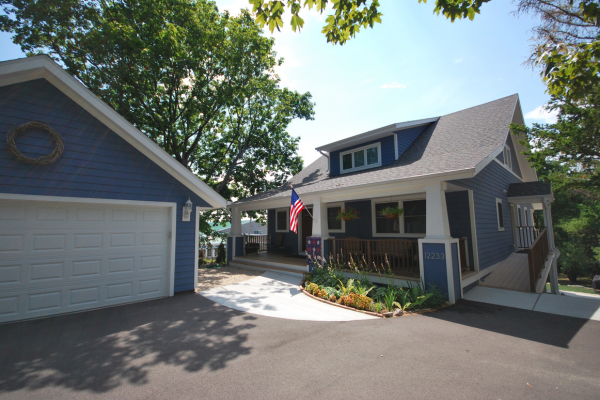
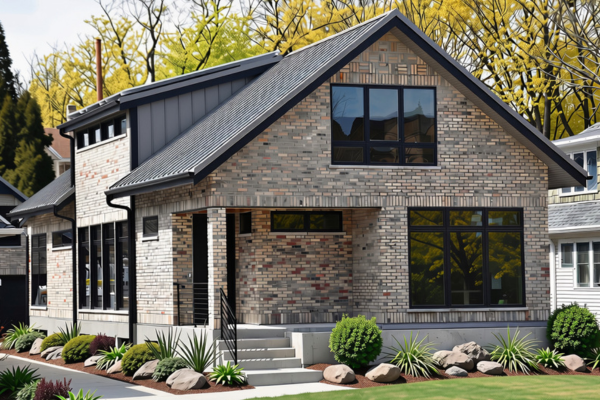
P.E.A. Builders has taken different approaches to bungalow design in our Tosa Bungalow and Wauwatosa Modern Bungalow projects. Both draw from the style, but each was designed around a different property, set of priorities, and way of living.
Keeping the Character, Changing the Plan
Older bungalows have plenty of character, but their layouts do not always reflect what homeowners want today. Kitchens are often more connected to living spaces now. Natural light plays a larger role. Storage, outdoor access, and how rooms work together tend to get more attention during the design process. A newly built bungalow gives homeowners the chance to keep the parts of the style they like without being tied to an existing floor plan.
That may mean using a broad roofline and front porch while opening up the interior. It may mean simplifying traditional details or using larger windows. One home may feel more familiar and traditional, while another takes the bungalow in a cleaner, more modern direction. That difference is part of custom home design. The style gives us a starting point, but it doesn’t define the entire house.
Building Performance Can Be Part of Any Style
Our Wauwatosa modern bungalow also shows how traditional architectural influences can work with current building methods. Behind the finished design, the home includes structural insulated panels, foundation and underslab insulation, closed-cell spray foam roof insulation, triple-pane fiberglass windows, radiant floor heat, and solar panels. We made these choices for how the home performs, not because they belong to a particular architectural style.
That is an important part of how we think about sustainable home design. Energy efficiency does not require a home to look a certain way. A bungalow, prairie home, farmhouse, or modern home can all be designed with comfort, insulation, energy use, and long-term performance in mind.
Designing the Home as a Whole
As a design-build firm, P.E.A. Builders considers the architecture, property, floor plan, building systems, budget, and the homeowner’s priorities. Those pieces naturally affect one another. Window placement changes the exterior and the light inside. The shape and orientation of the house affect views, solar exposure, and how the home sits on the property. Even a detail like a porch can change both the character of the house and how homeowners use it.
For homeowners drawn to bungalow architecture, the goal does not have to be creating an exact version of what has been built before. It can be taking the qualities you like about the style and deciding how they fit into a home designed specifically for you.
If you are considering a custom home in Wisconsin, contact P.E.A. Builders to start a conversation about your ideas.