A piece of land can tell you quite a bit about the house that belongs there. The slope, the direction of the sun, existing trees, neighboring homes, views, wetlands, and access all start shaping the design before we get into finishes or floor plans.
That is why we like to spend time on the property early. Sometimes homeowners already own the lot. Other times, they are still deciding between a few options and want to understand what each one might mean for the home they hope to build.
Looking at More Than the Size of the Lot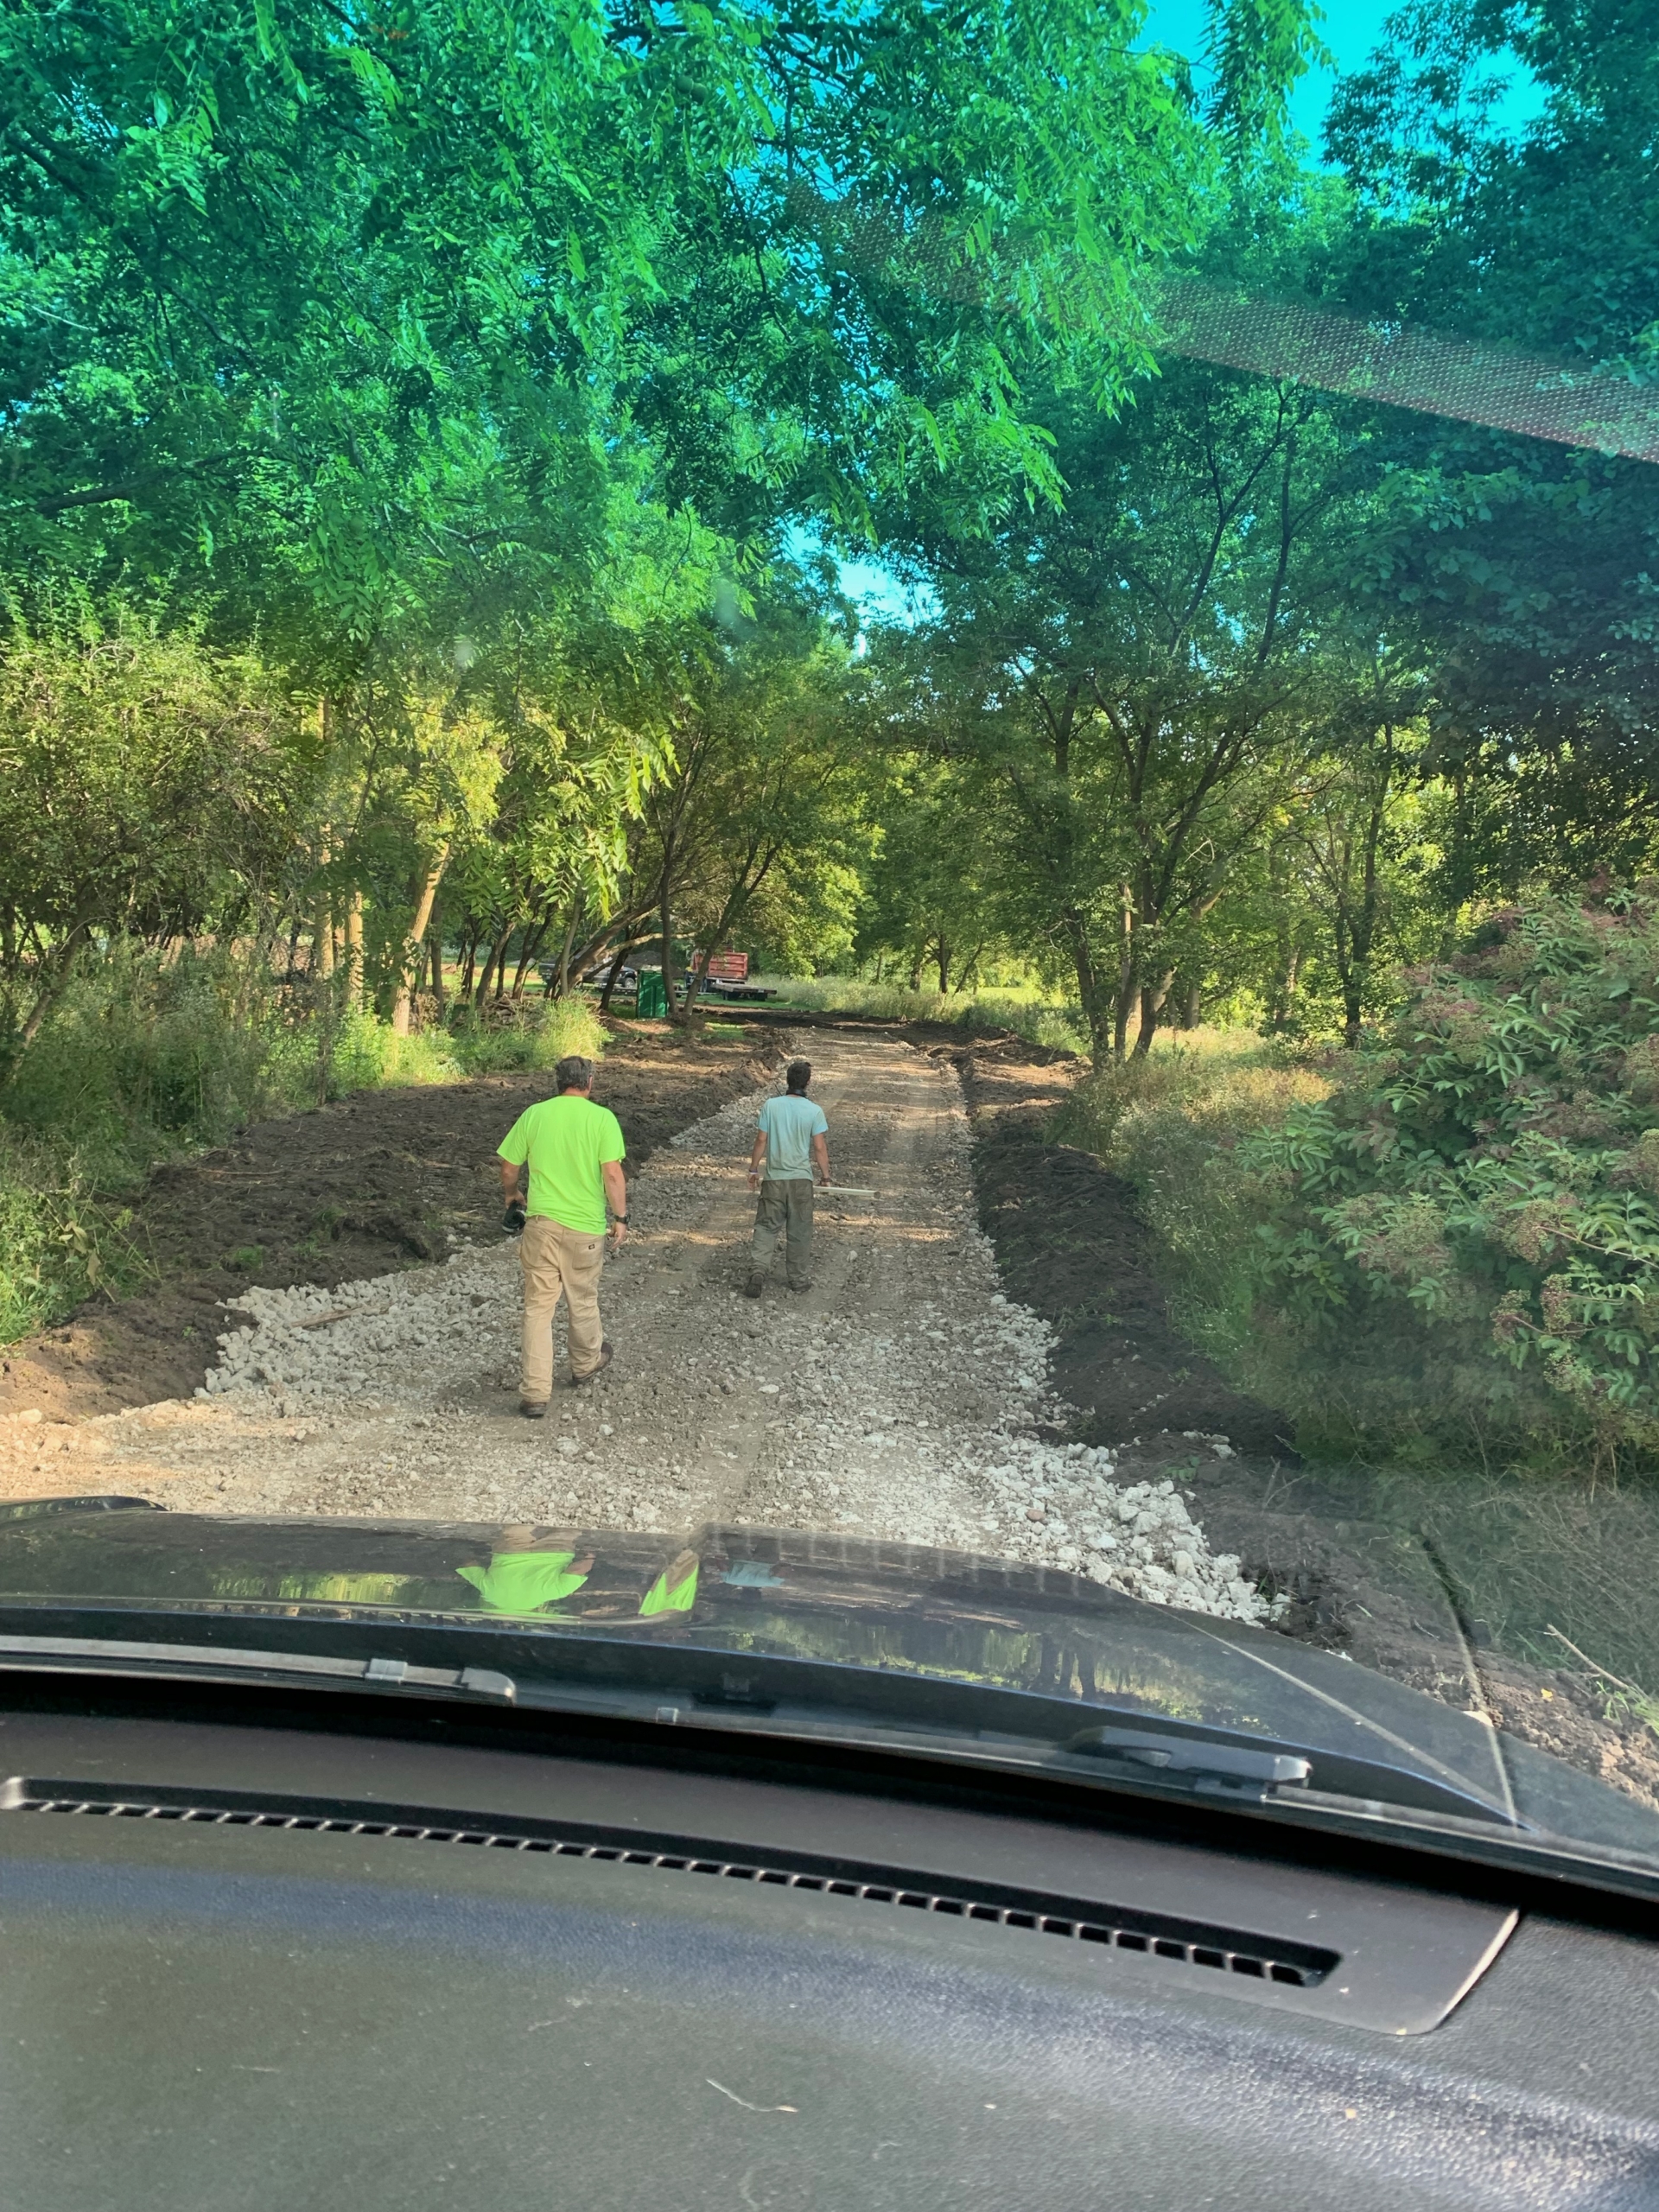
A large lot does not automatically mean there is a large area available for the house. Setbacks, wetlands, topography, easements, and utilities can all affect where construction makes sense.
Sunlight is another piece we pay close attention to. If passive solar design is important, the orientation of the house and placement of the main living spaces matter. Views may pull the home in another direction entirely. Part of the design process is figuring out how those priorities can work together.
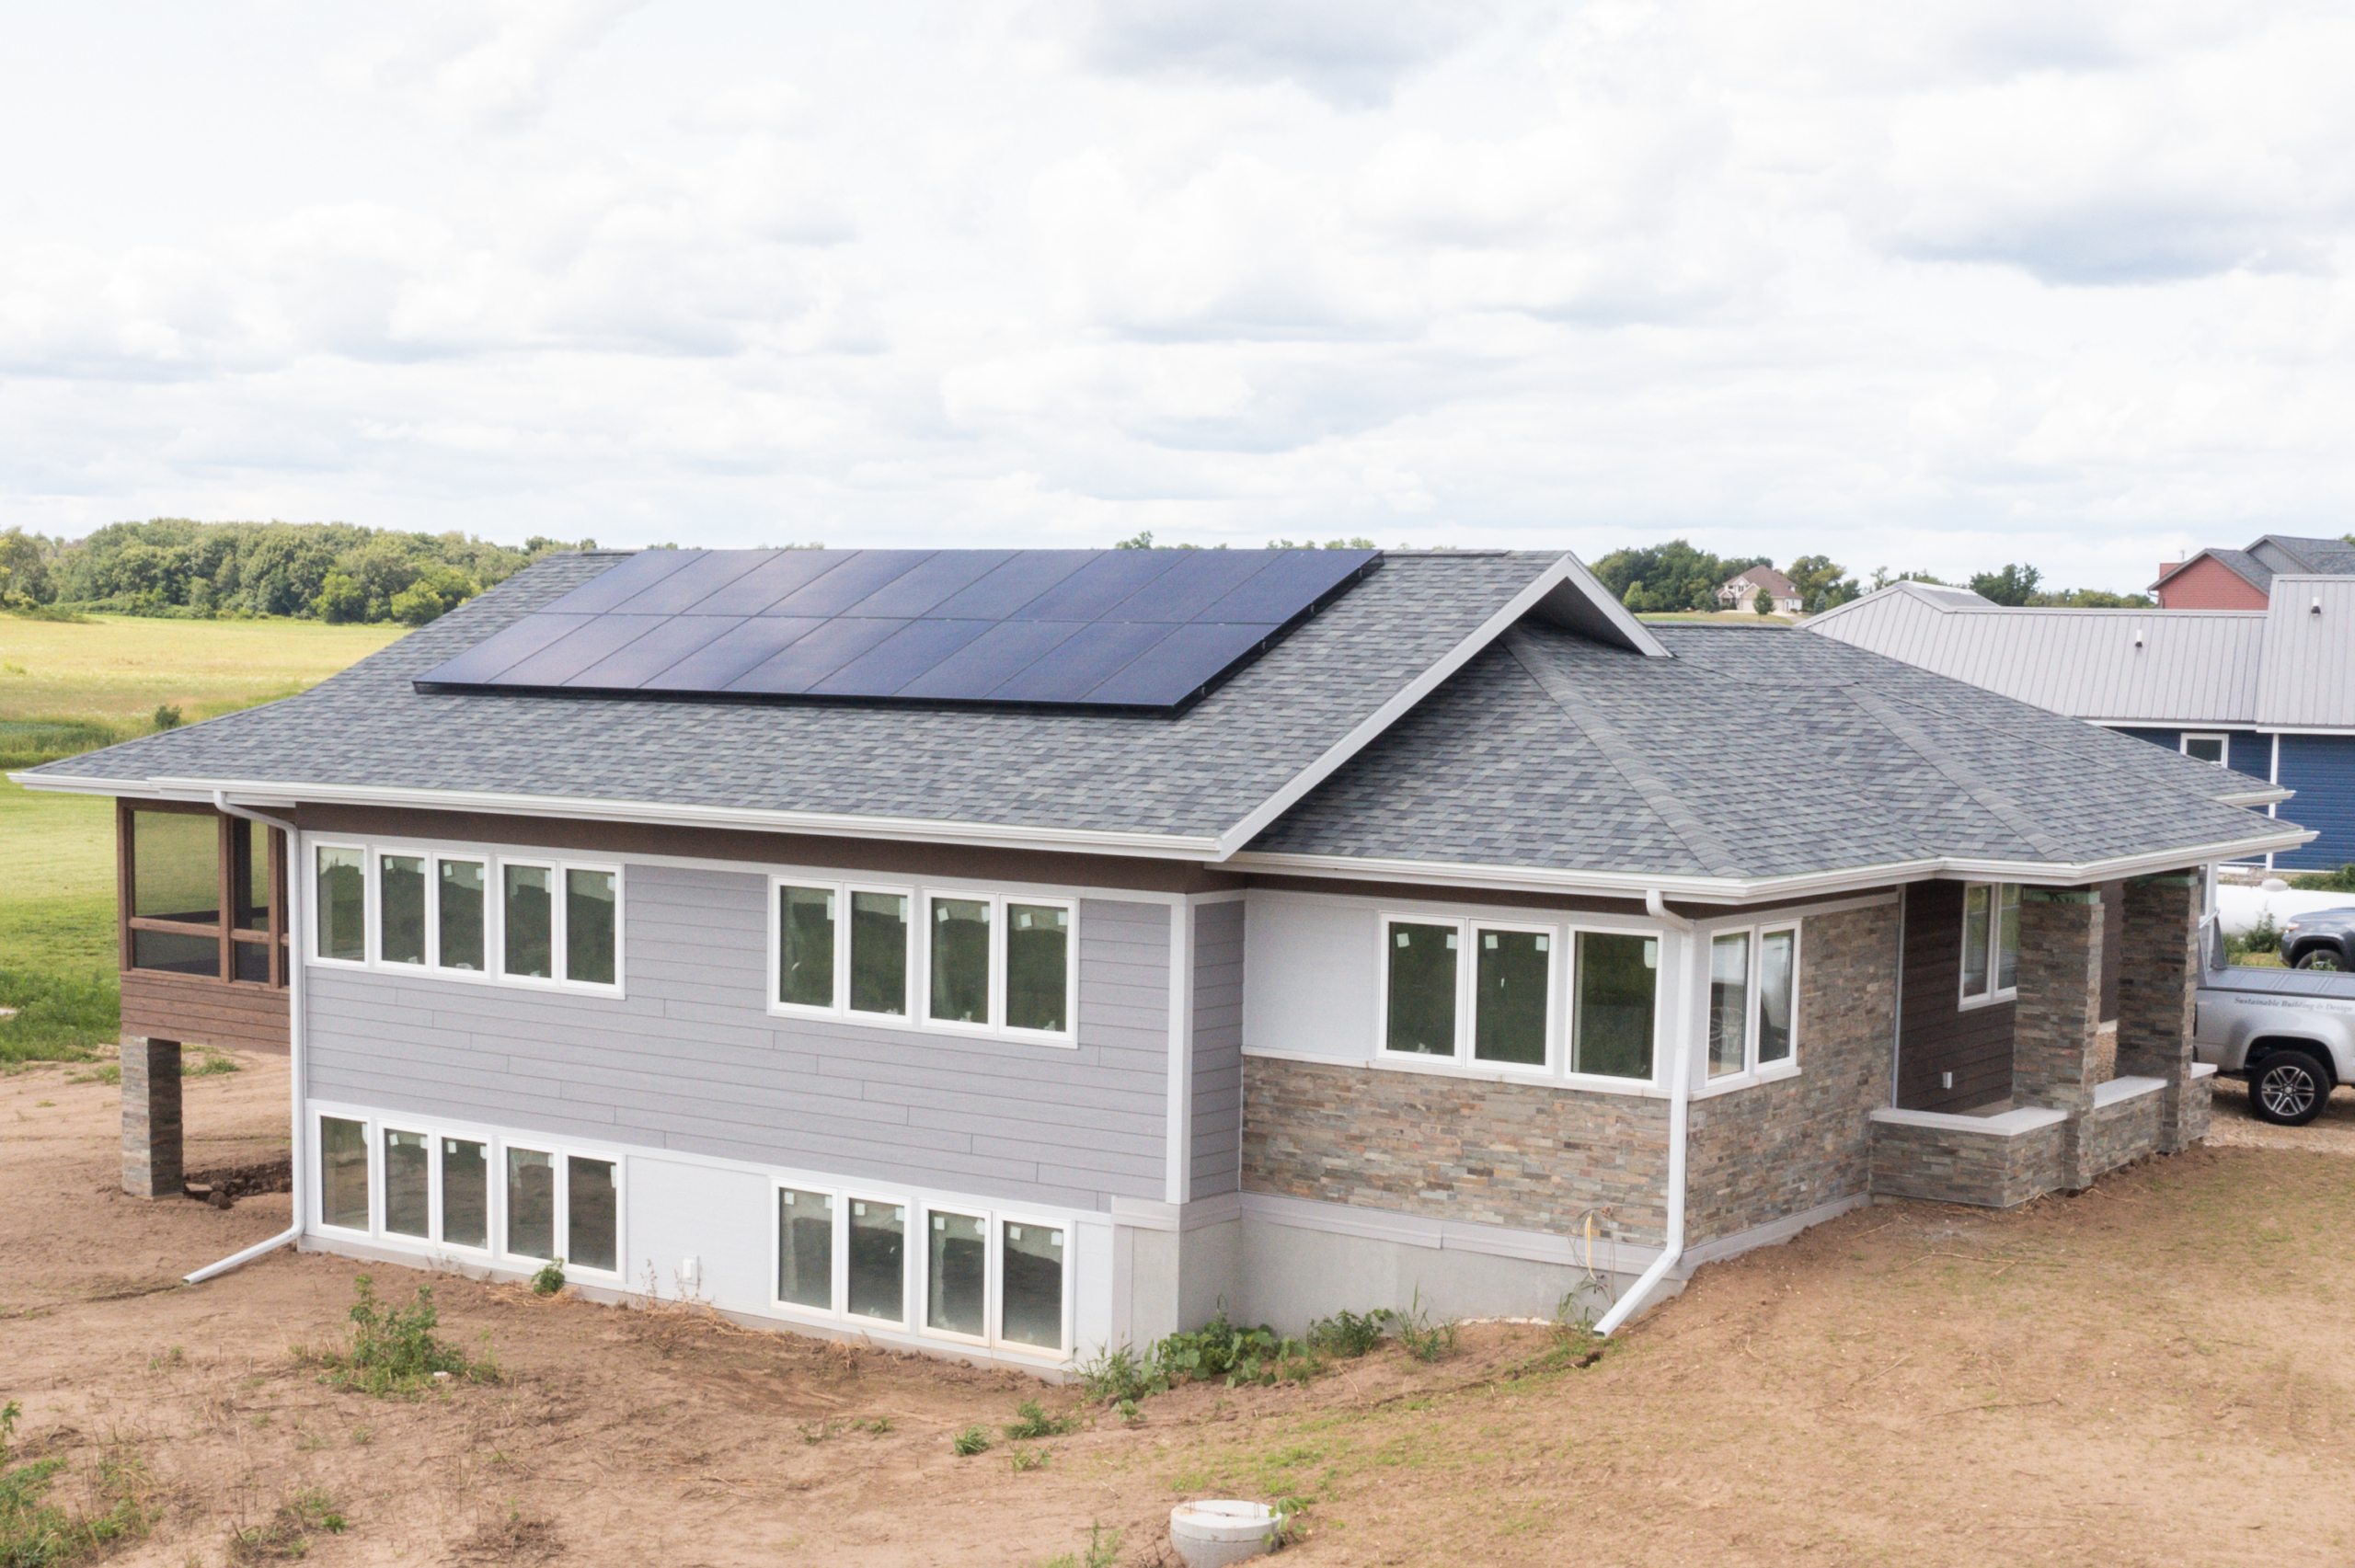
Our Belleville project started while the homeowners were still looking for land. We reviewed several properties with them, paying attention to topography, solar orientation, and the usable building area. They were planning an all-electric, passive solar home, so looking at those conditions before purchasing the lot gave us a much better starting point.
That does not mean every homeowner needs to involve a builder before buying property. It simply helps to know that the land can have a bigger influence on the house than it may seem at first.
Working With What the Property Gives You
Some site conditions are obvious the first time you walk the property. Others become more important as the design develops. A slope, for example, may make one part of the lot harder to build on, but it may also create an opportunity for a walkout lower level. Trees can influence views, shade, and where outdoor spaces feel most comfortable. The driveway location can affect how the house is approached and how the garage fits into the plan.
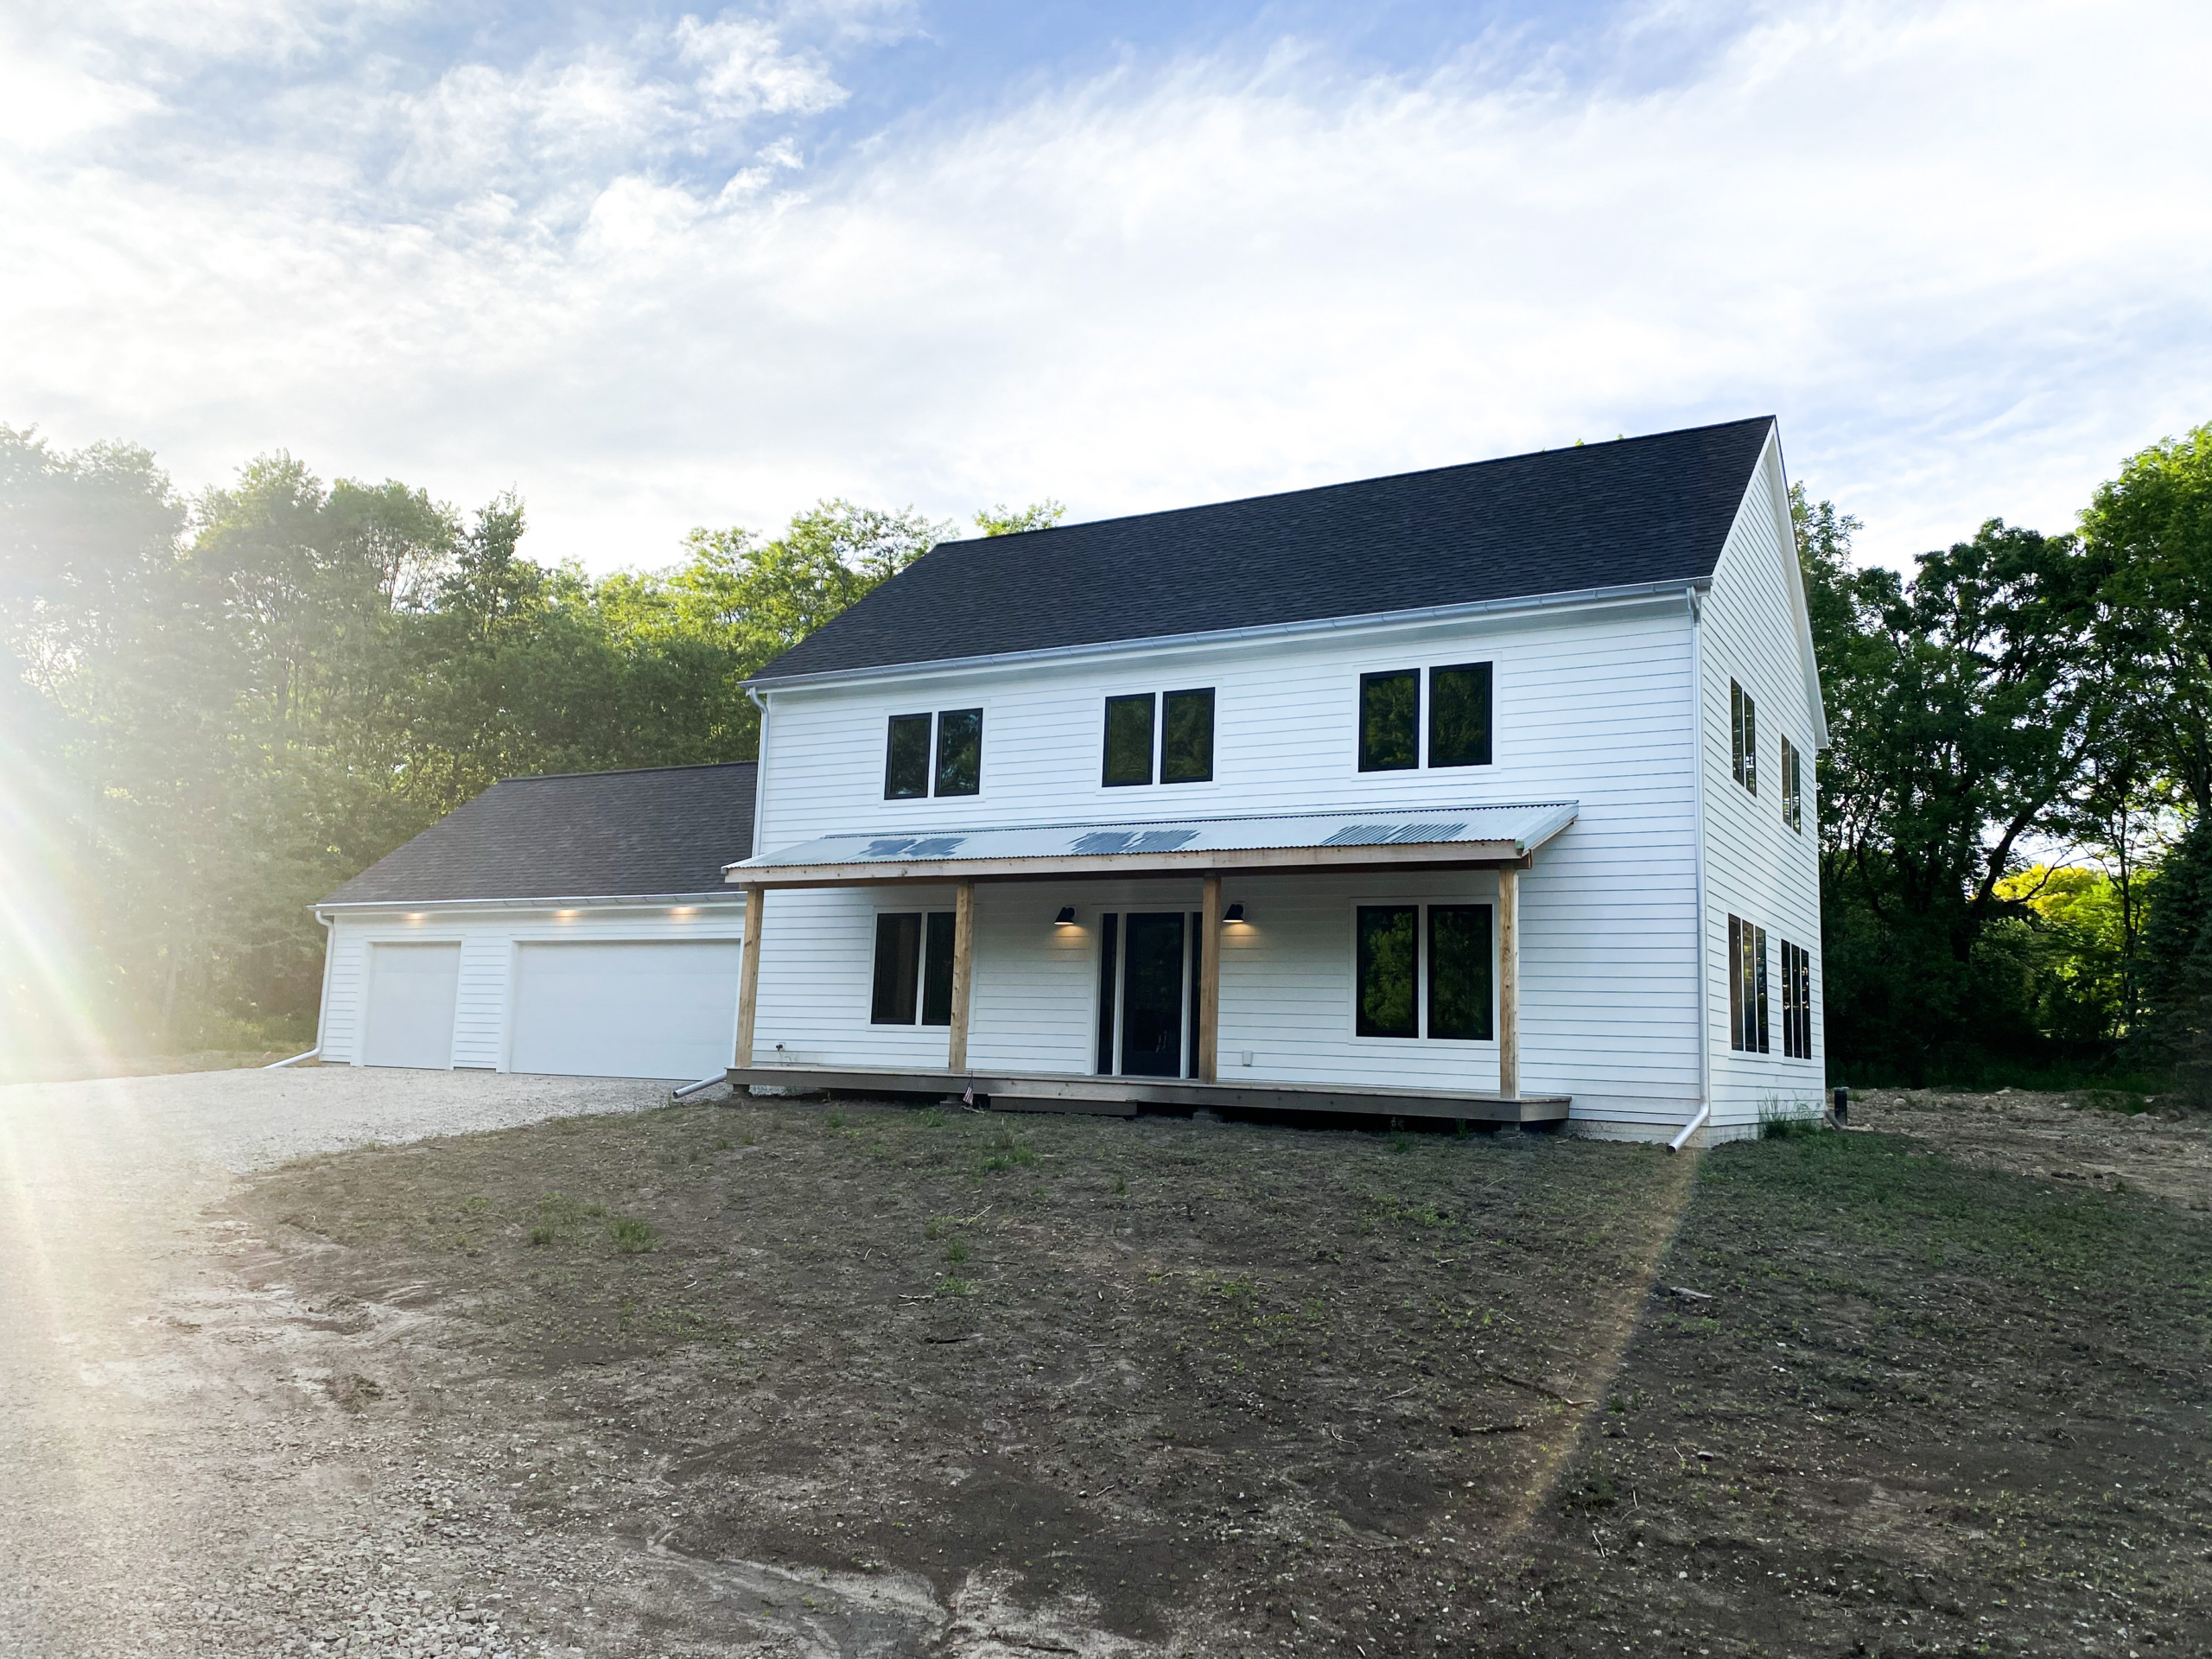
At our Pewaukee Modern Scandinavian home, wetlands limited the buildable area and helped push the design toward a more compact two-story footprint. A basement wasn’t feasible on the property, so we designed and built the home on a slab instead. Those conditions did not become problems to hide. They simply became part of the house we were designing.
This is one reason we prefer not to start with a fixed floor plan and try to make the property cooperate with it. The house generally functions and connects to the outdoors better when the lot influences the decisions.
Before the Floor Plan Is Finished
Early site conversations can also prevent decisions from becoming more difficult later. Where the house sits affects daylight, privacy, outdoor spaces, driveway access, and the views from inside. Mechanical systems and utilities may also influence choices that are easier to address while the design is still flexible.
These questions are part of our design process from the beginning. Looking at the home and property together gives us more room to respond to what is already there rather than making those decisions after the plan is mostly finished.
Not every lot needs to be simple or perfectly level. In fact, some of the most interesting homes come from properties with a few complications. What matters is understanding those conditions before you’ve already decided too much about the house.
If you already own land or are beginning to look for a property for a custom home, P.E.A. Builders can help you think through how the site and the home might work together.